
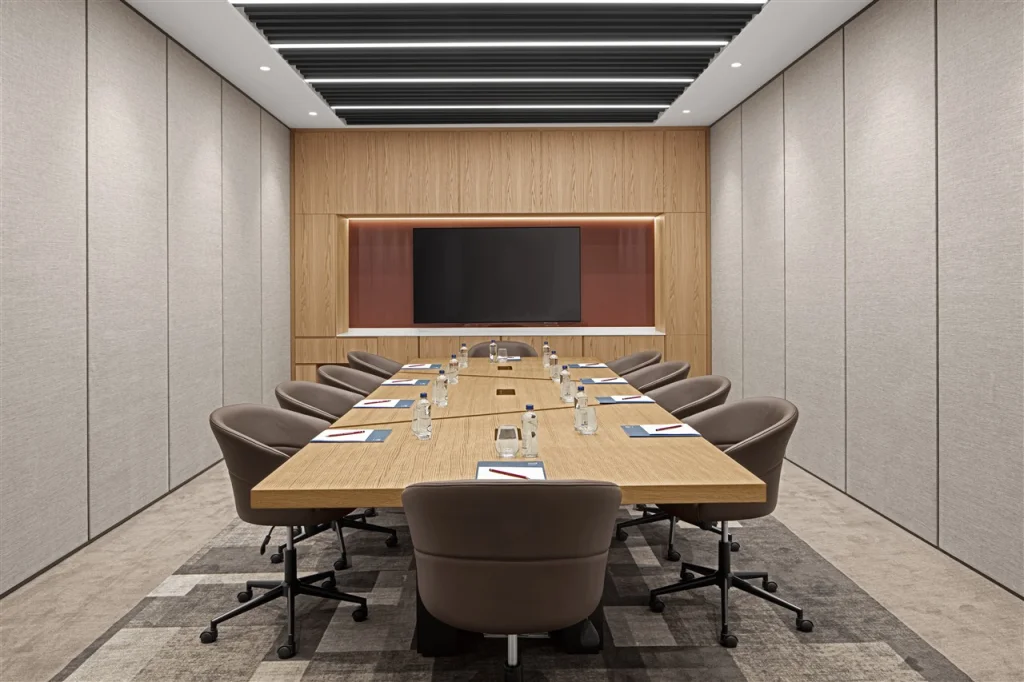
Four Points by Sheraton Pendik
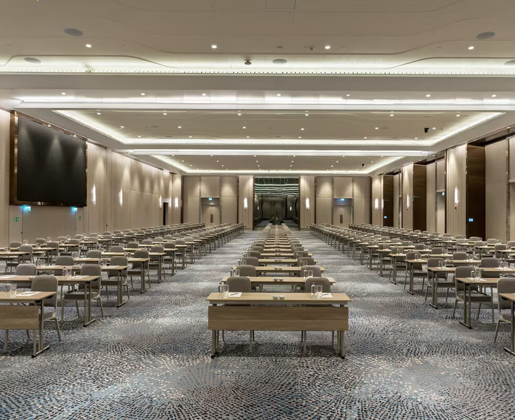
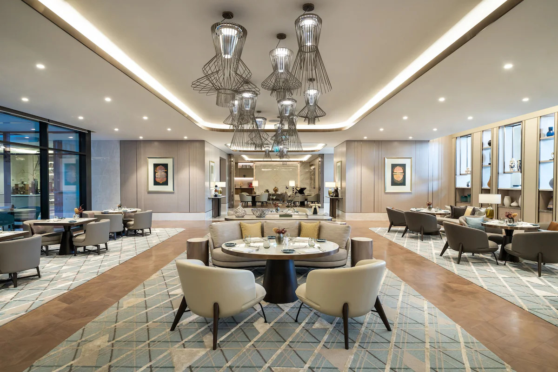
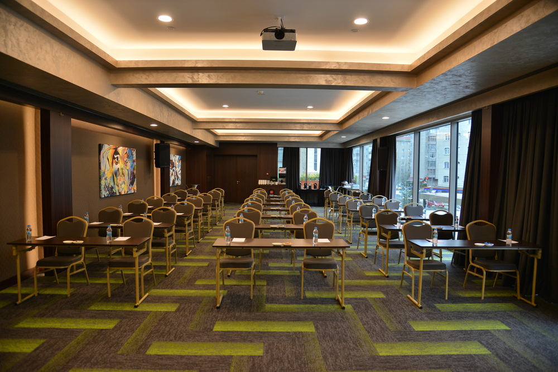
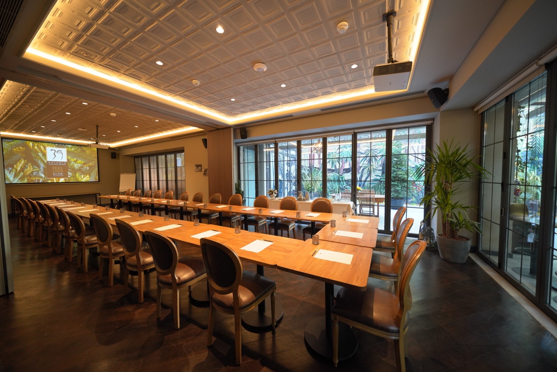
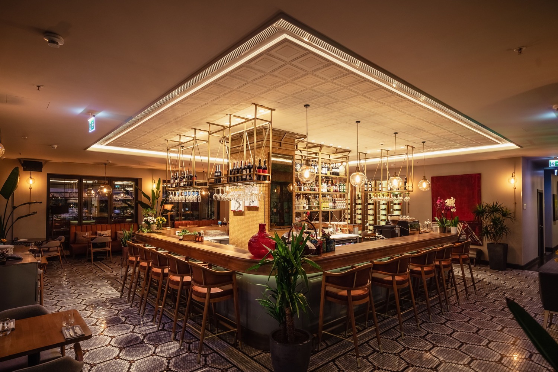

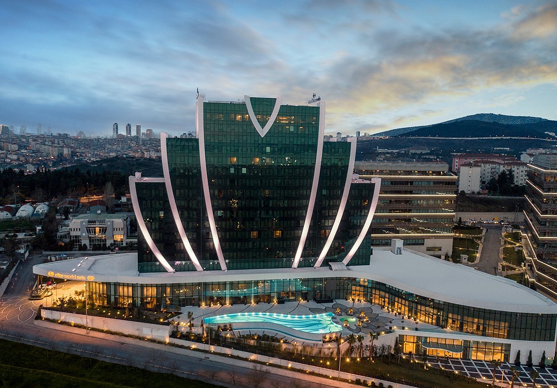
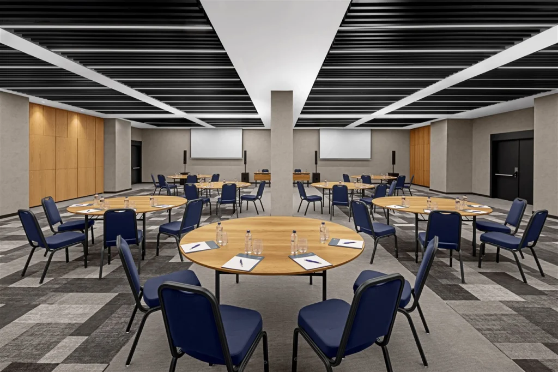
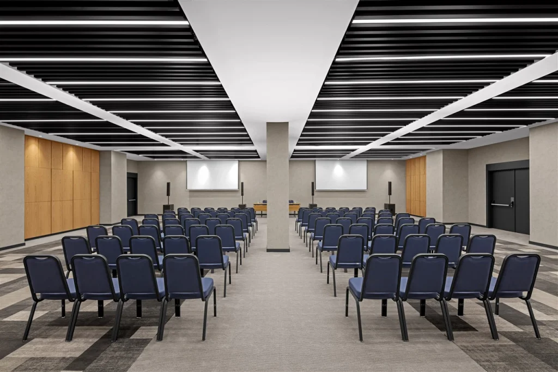
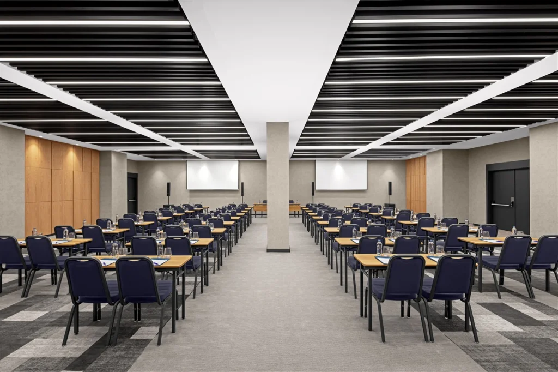

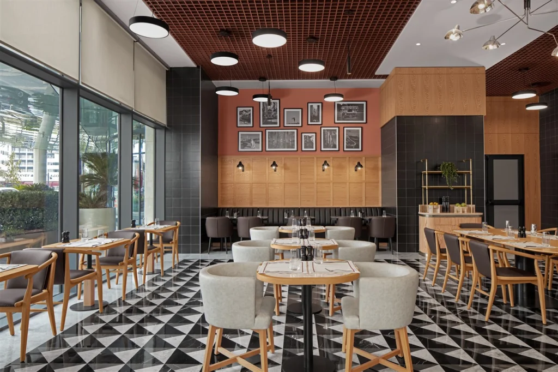

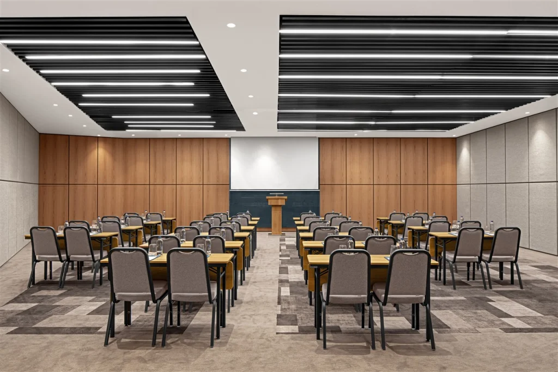
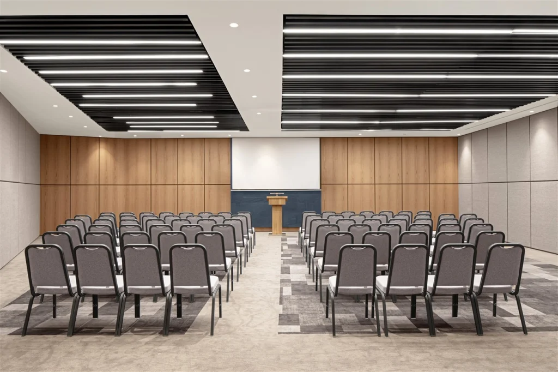
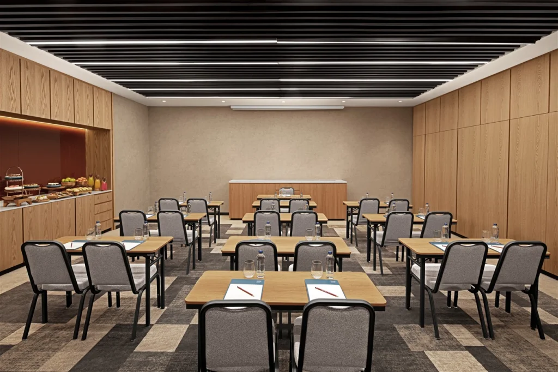
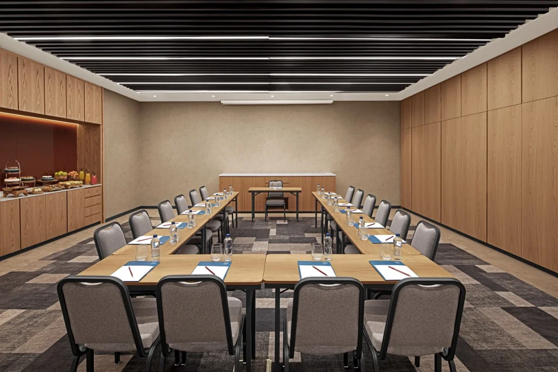

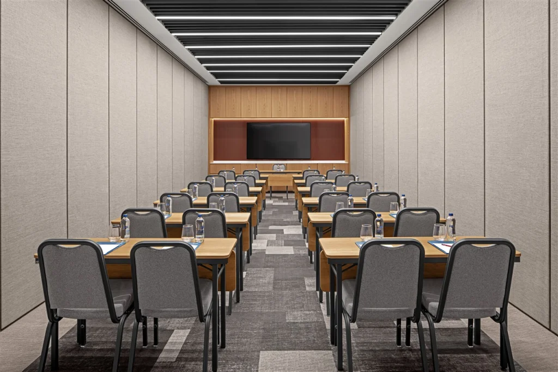
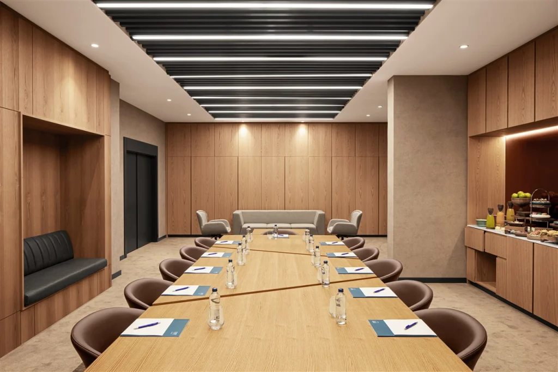
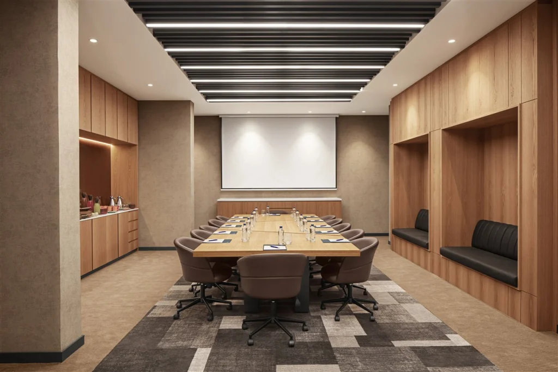
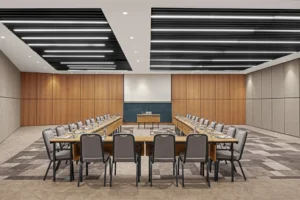
Four Points by Sheraton Pendik is an exclusive event and accommodation space that combines modern hotel understanding with corporate needs. When you step into the venue, it offers a sense of controlled comfort with its spacious architecture, well-planned common areas and professional atmosphere. Designed for meetings, seminars, corporate training and business-oriented events, the spaces stand out with a structure that facilitates focus and a smooth organization experience.
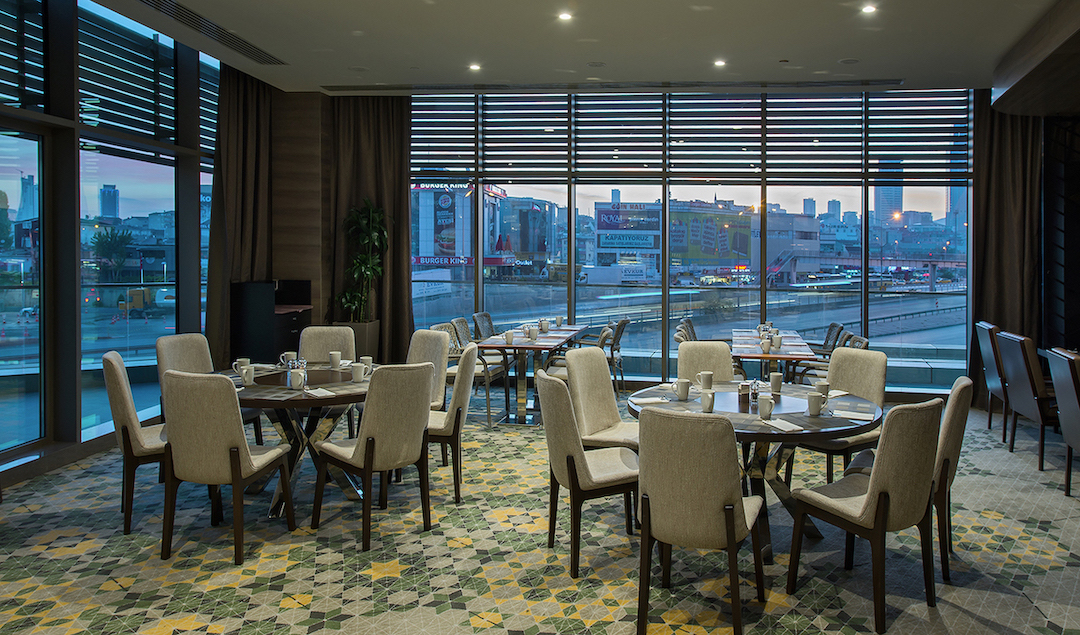
It offers flexible usage opportunities that adapt to different needs for dinner meetings, corporate events, workshops, cocktail organizations and special celebrations. Its location in Pendik increases accessibility and creates a professional environment without breaking the city tempo. Thanks to the quality of service, regular service flow and balanced venue setup, attendees enjoy a productive and memorable event experience. Four Points by Sheraton Pendik is a strong and functional alternative that reassures the expectations of the business world and supports the purchasing decision.
Effortless, Commission Free
 1,500+ Events
 1,000+ Satisfied Customers
 %95 Odarama Memnuniyet Puanı































Venue Features
 1-300 Participants
 Accommodation
 Vale/Otopark
 WI-FI
WI-FI
 Projection
 Flipchart
 Sound System
 Meeting Specific Venue Organization
 Food/Beverage Service
 Restaurant/Cafe
 Elevator
 Wheelchair Accessible Building
 Air Conditioning/Ventilation
 TV
TV
 The number of participants may vary according to the seating arrangement.
Room Types
View All (6)

Apollo Meeting Room
50-296 Katılımcı
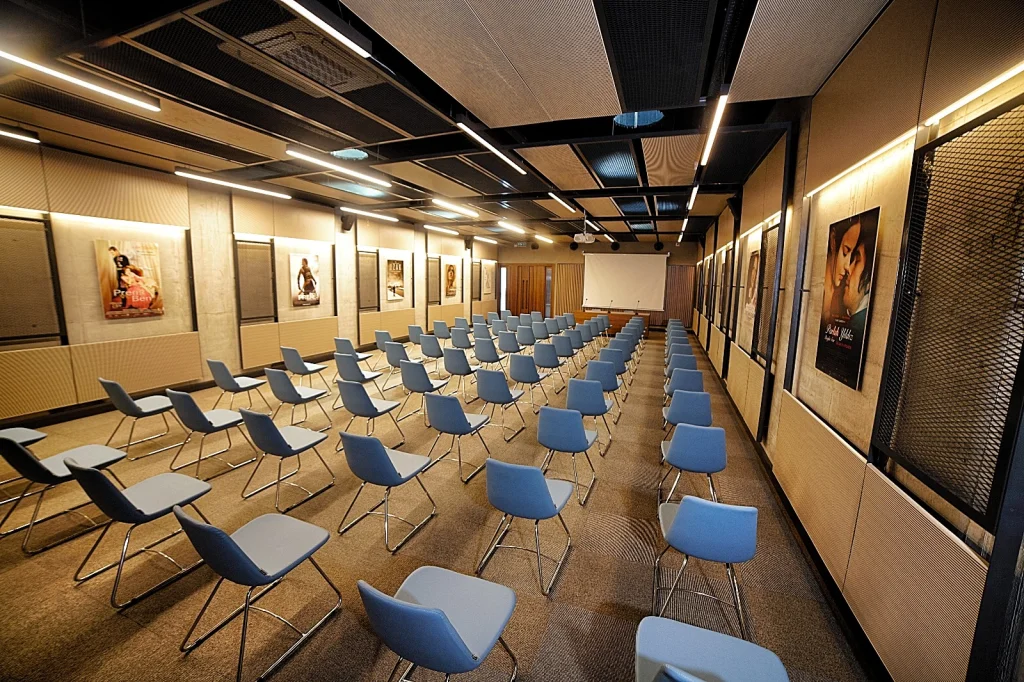
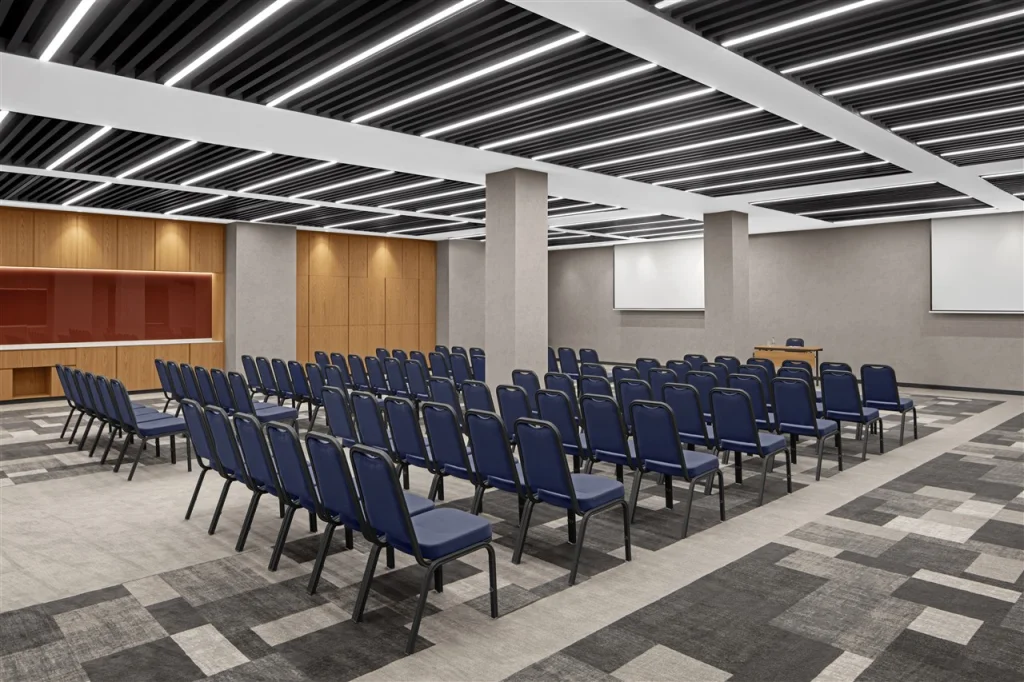
 Theater Layout - 138 People
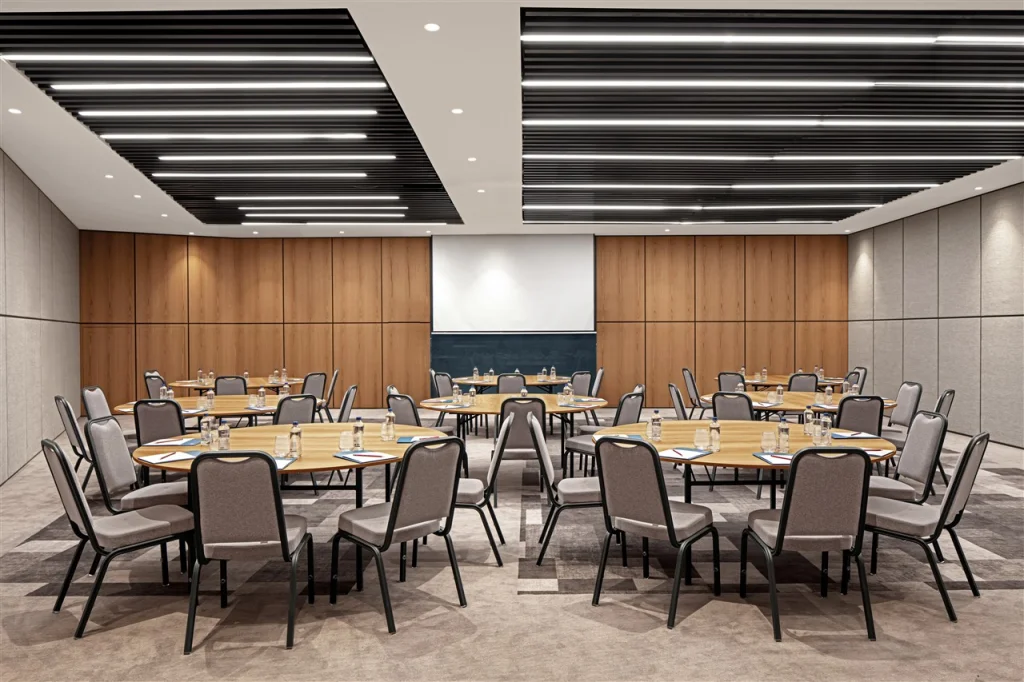
 Class Size - 66 People
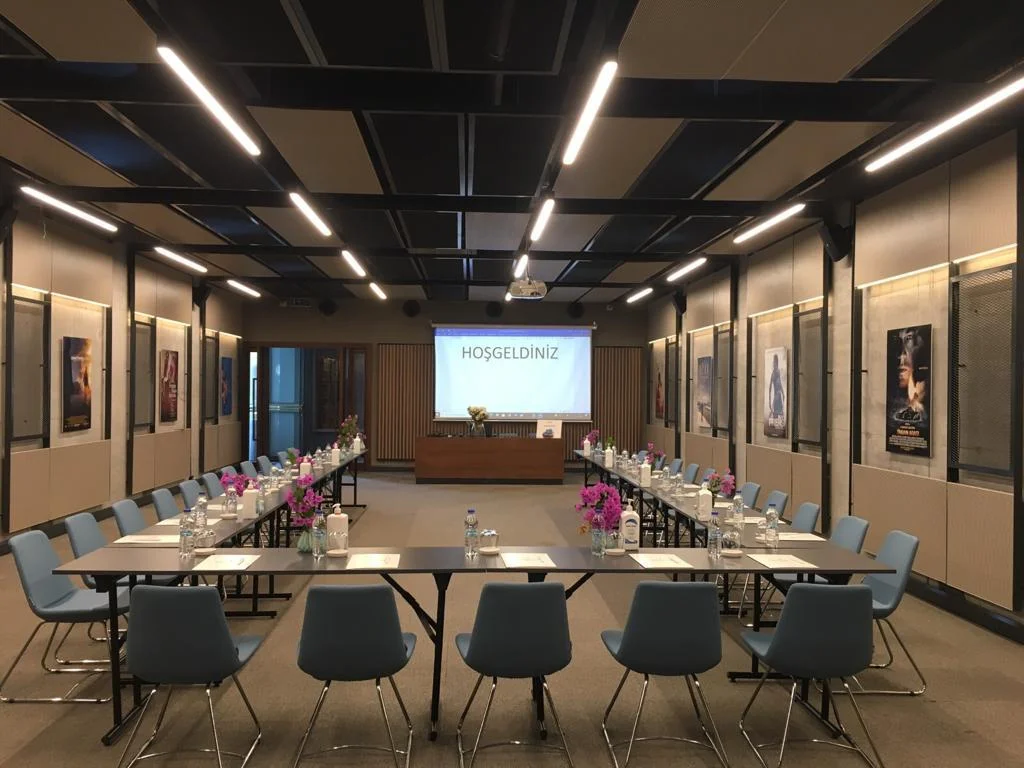
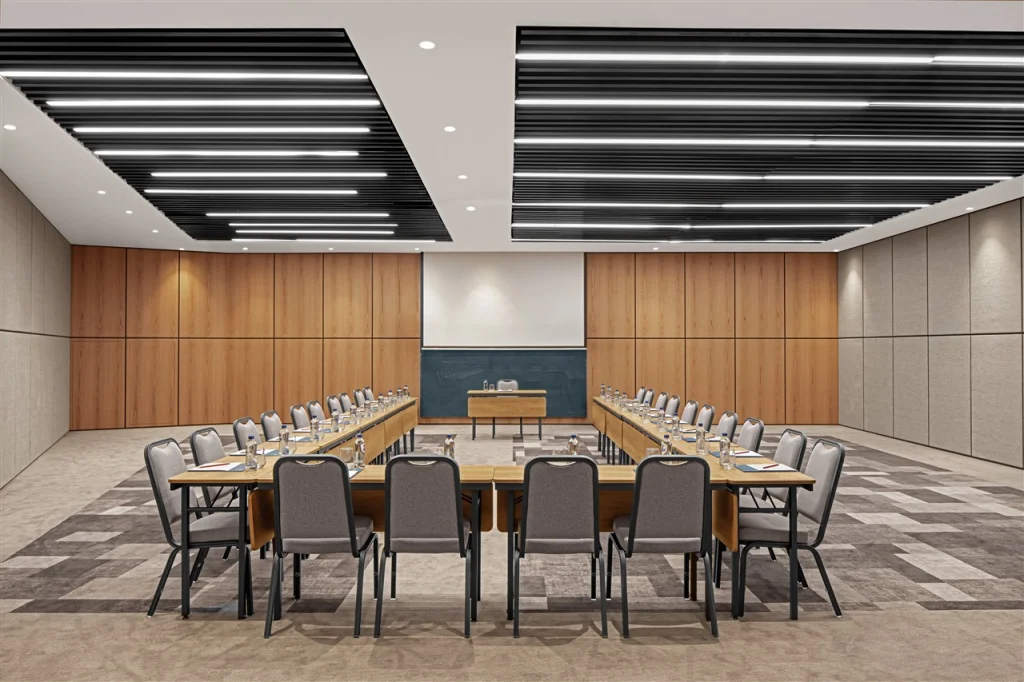
 U Table Layout - 50 People
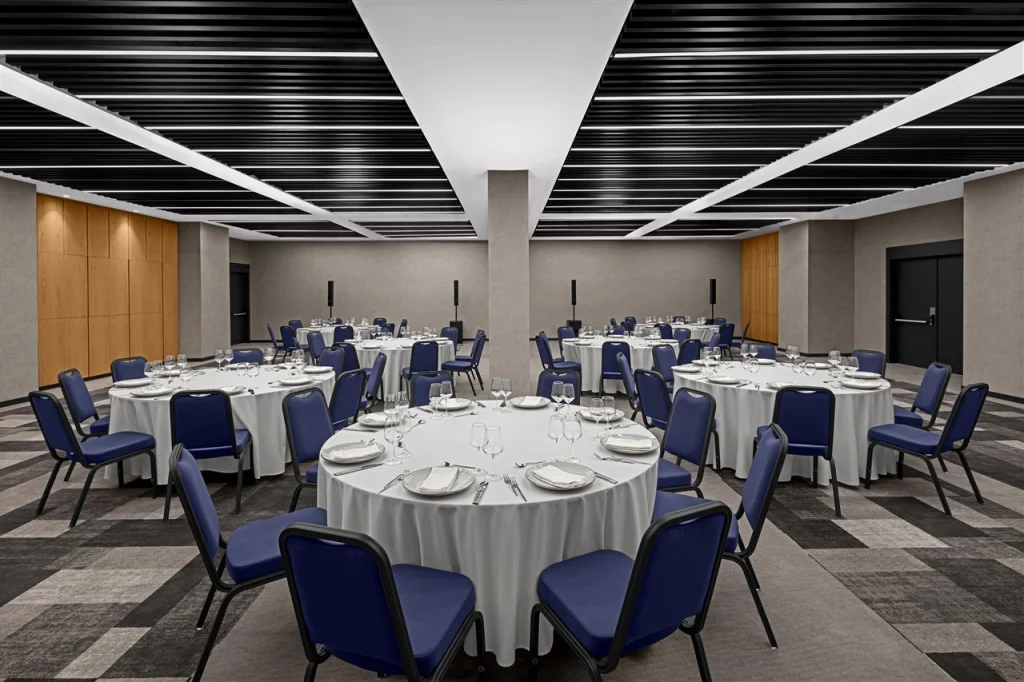
 Banquette Layout - 88 People
 Cocktail Party - 150 People

Iris Meeting Room
21-300 Participants
Theater Layout - 63 People
Class Size - 24 People
U Table Layout - 32 People
Metis Meeting Room
11-300 Katılımcı
Theater Layout - 54 People
Class Size - 24 People
U Table Layout - 16 People
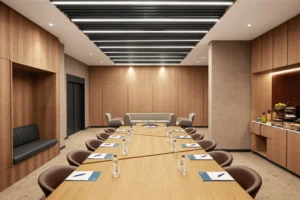
Ares Meeting Room
1-300 Participants
 Boardroom Layout - 12 People


Search for Availability and Price


You may be interested in
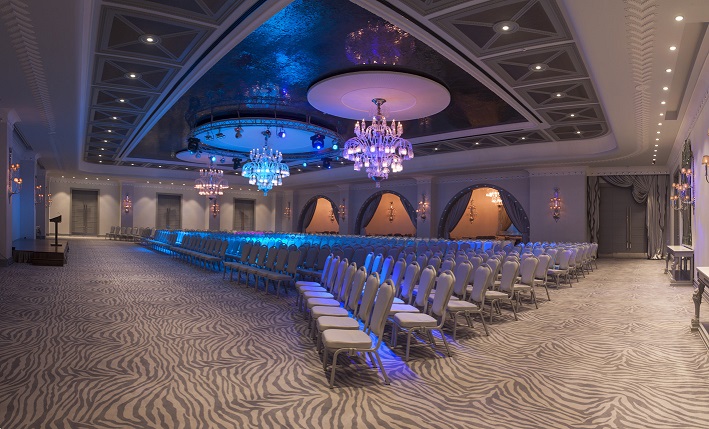
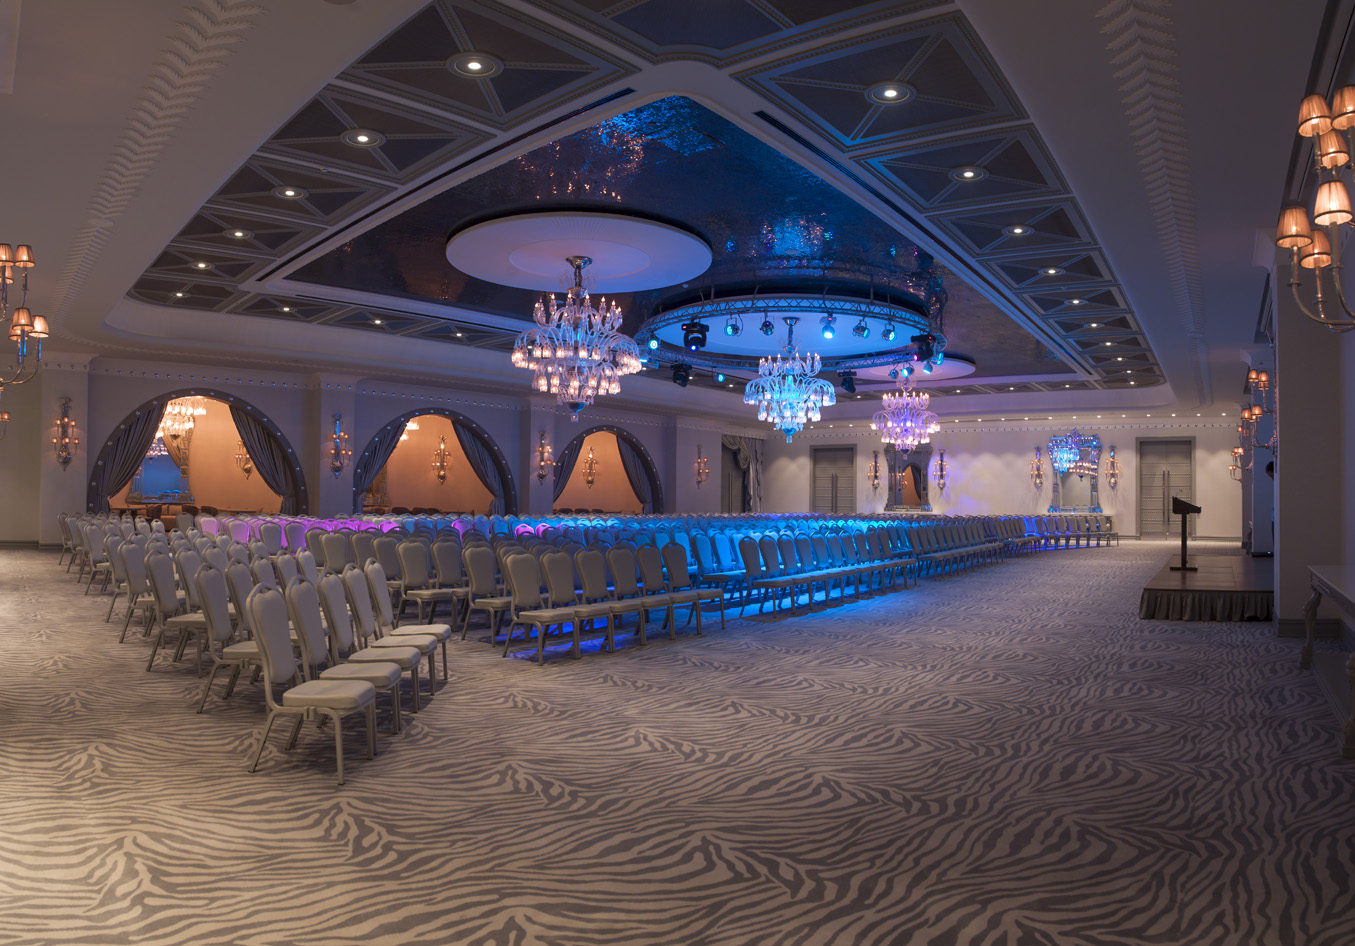
Wyndham Grand Istanbul Kalamis Marina Hotel
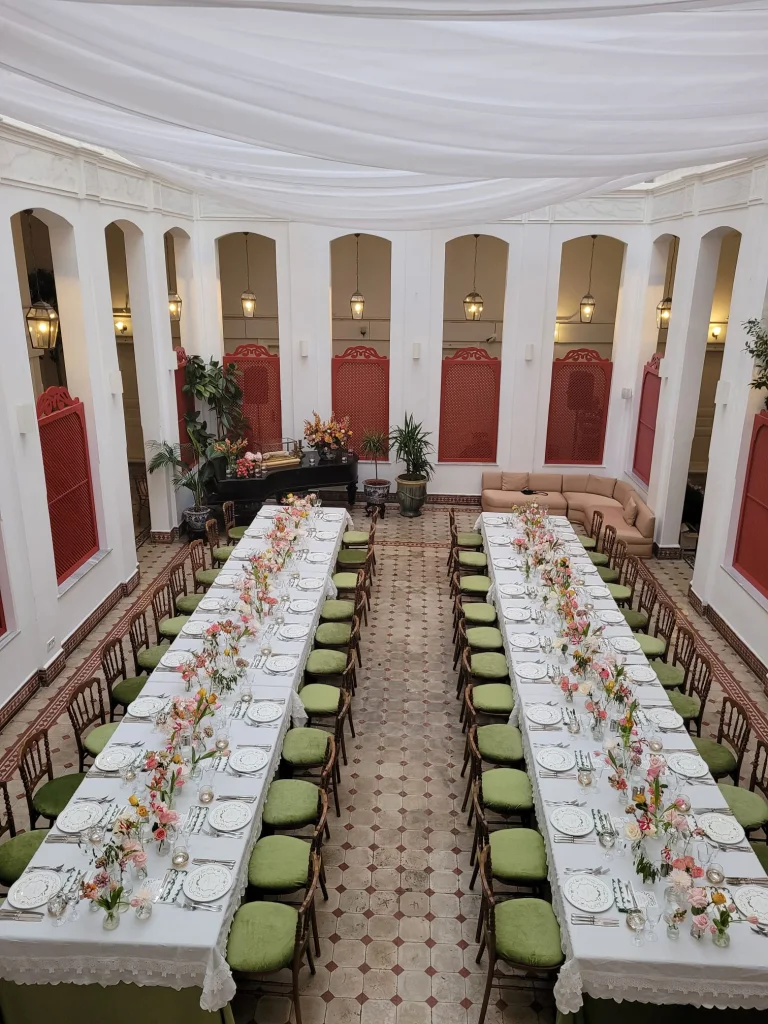
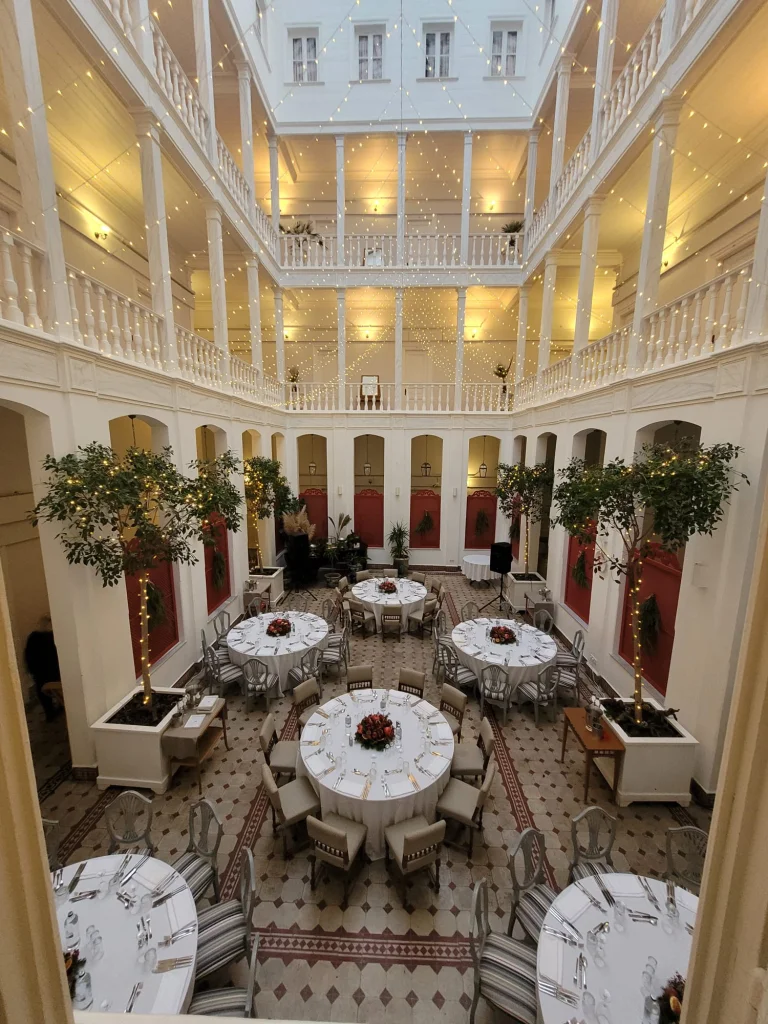


DoubleTree by Hilton Istanbul Moda