Fairmont Quasar Istanbul
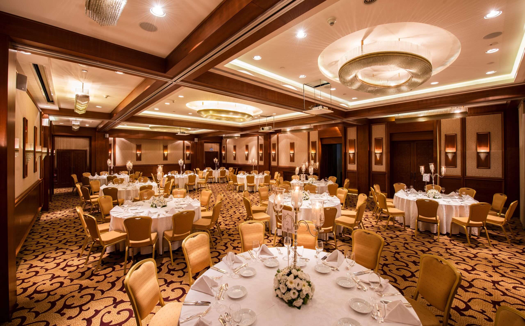
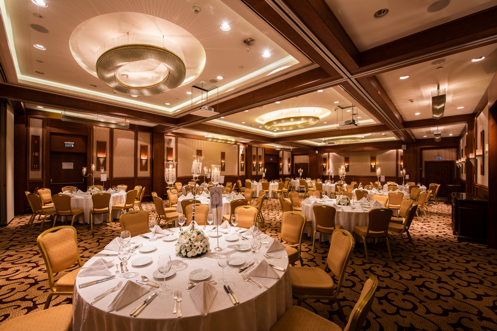

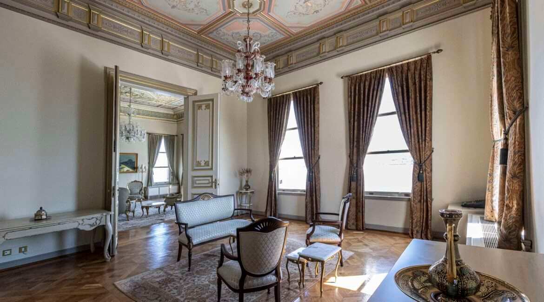
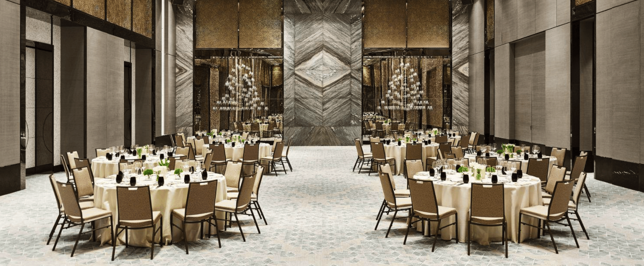
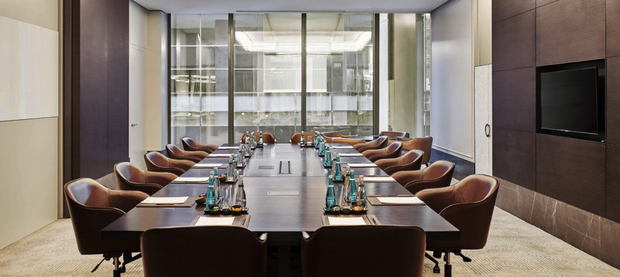
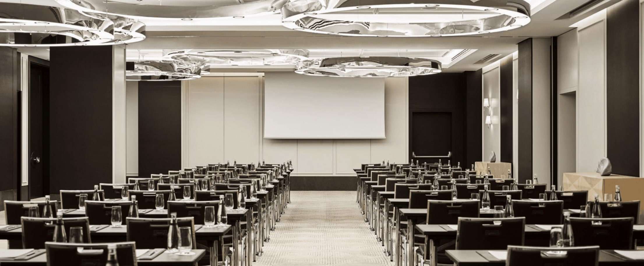
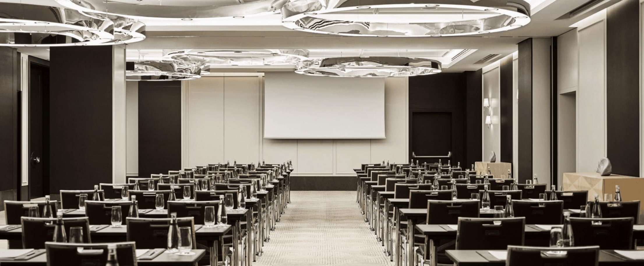
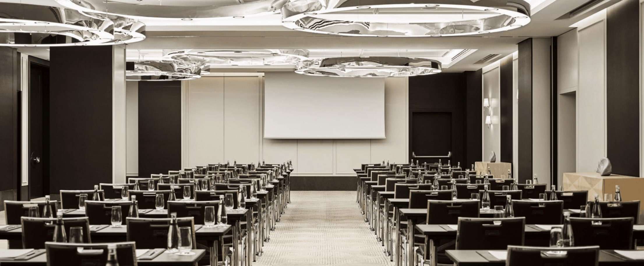
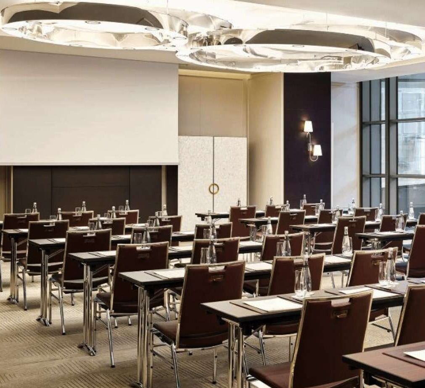
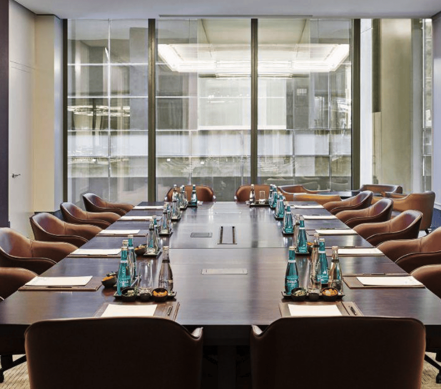
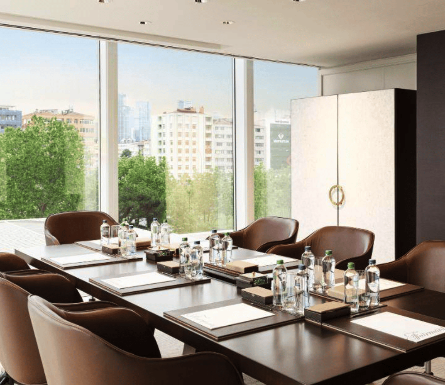

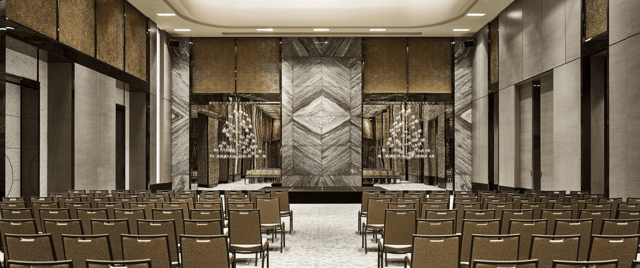
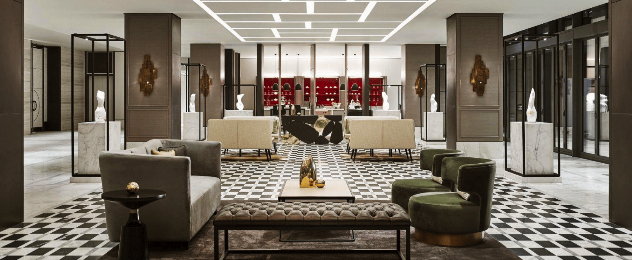
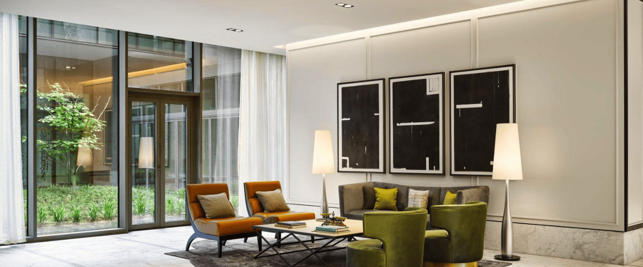
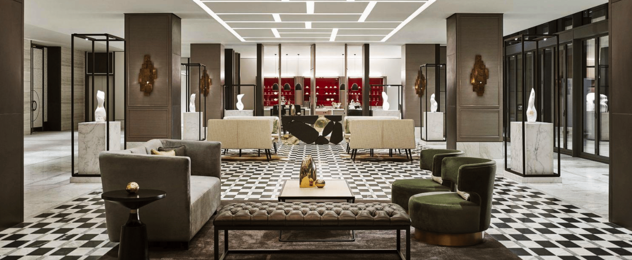
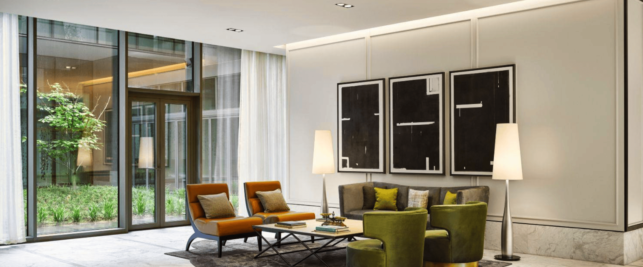


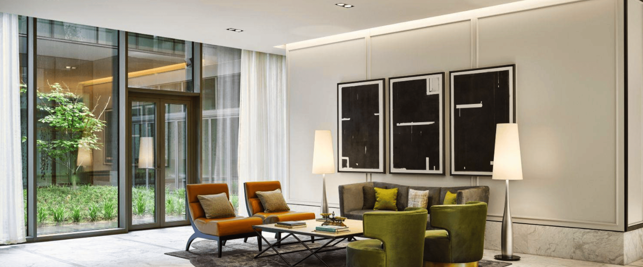
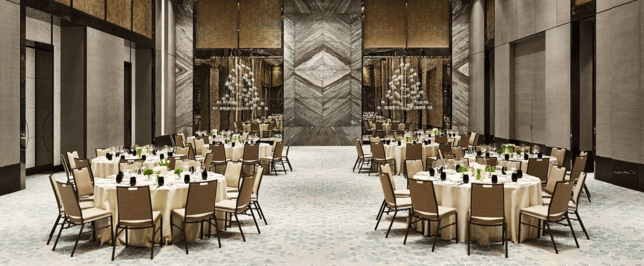

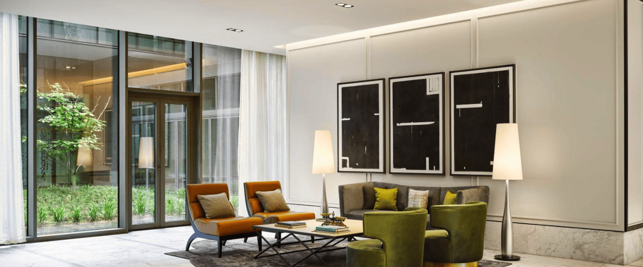
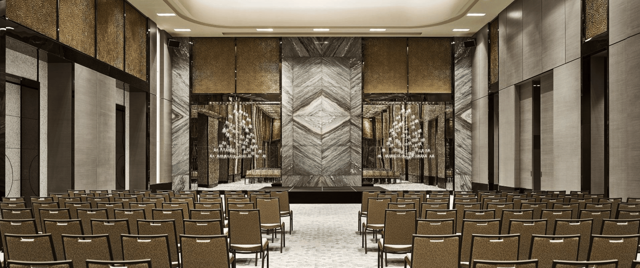

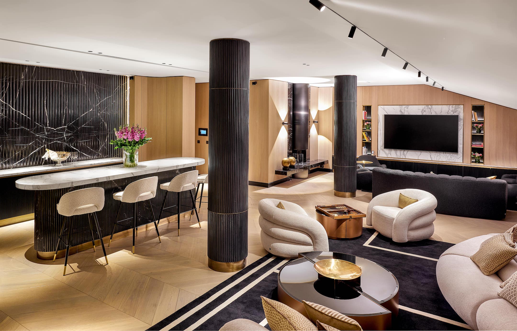

Fairmont Quasar Istanbul, centrally located in Şişli, draws attention with its modern architecture and elegant interiors. The spacious and elegant meeting rooms, meeting rooms and conference areas respond to the demands of the business world at a high level, while hosting professional events and invitation organizations. Ideal for up to 64 people for catered and eco-friendly events, the venue is frequently preferred for special invitations. The hotel offers services such as luxury restaurants and cafes, gym, hairdresser, market, souvenir shop, ATM, car wash and florist. Its proximity to public transportation and major shopping centers provides guests with an effortless experience in the city. Fairmont Quasar Istanbul offers a combination of comfort, elegance and high-level service, creating an ideal venue for business and social events.
Effortless, Commission Free
 1,500+ Events
 1,000+ Satisfied Customers
 %95 Odarama Memnuniyet Puanı



























































Venue Features
 1-1279 Katılımcı
 Accommodation
 Vale/Otopark
 WI-FI
WI-FI
 Projection
 Flipchart
 Sound System
 Meeting Specific Venue Organization
 Food/Beverage Service
 Restaurant/Cafe
 Elevator
 Daylit Meeting Rooms
 Sea View
 Wheelchair Accessible Building
 Indoor Swimming Pool
 Environment/Pet Friendly
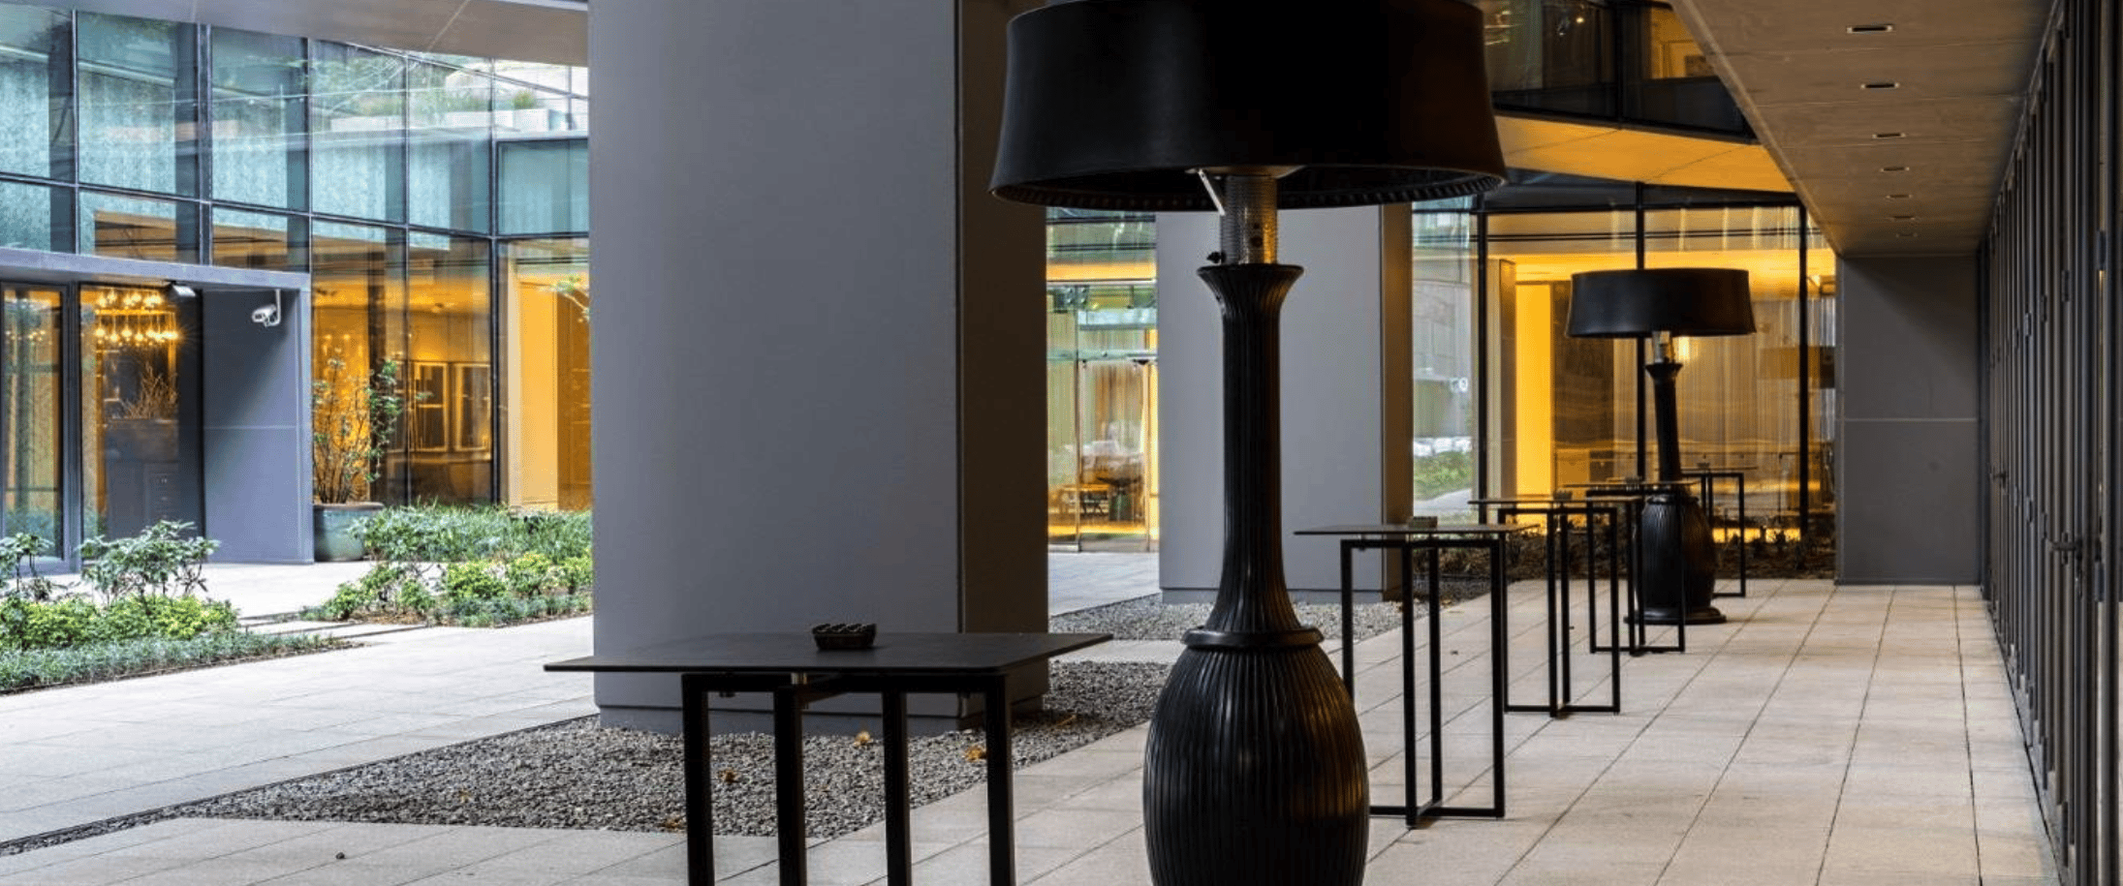
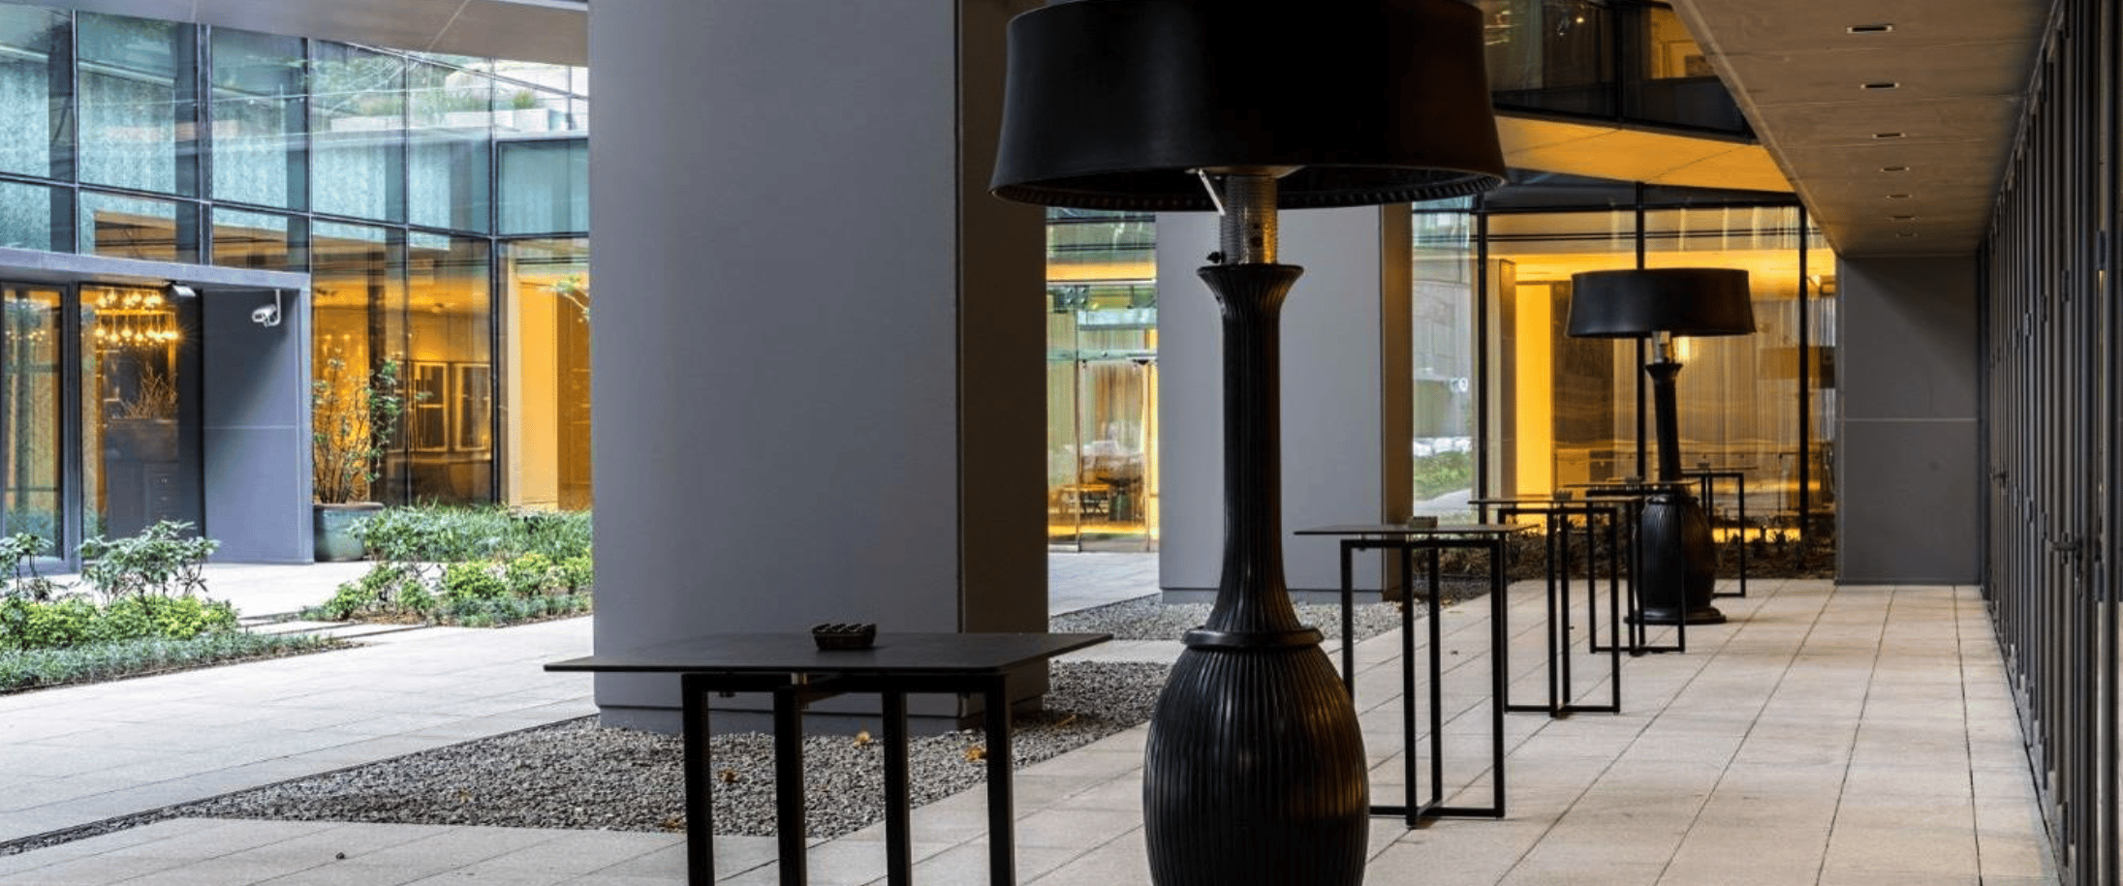
 Terrace/Garden Use
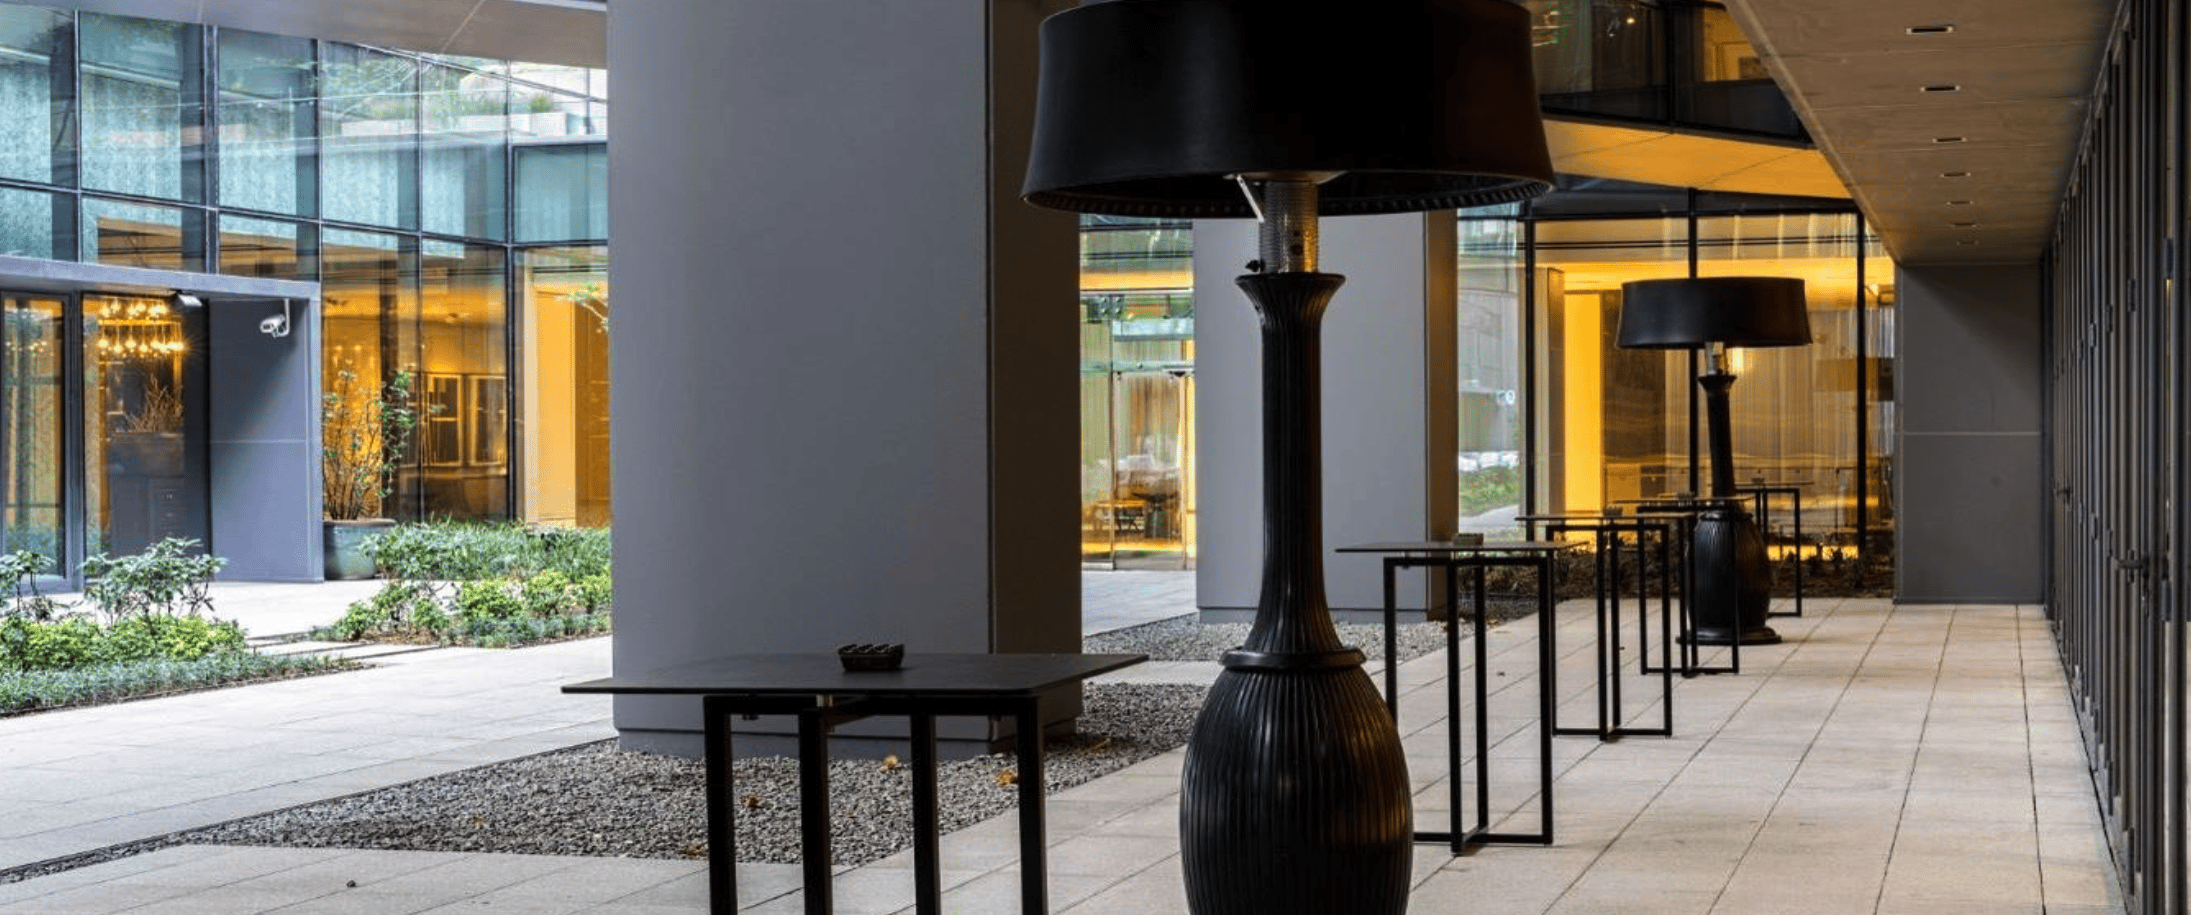
 Outdoor Space Heaters
 Air Conditioning/Ventilation
 Smoking Area
 Outdoor Swimming Pool
 TV
TV
 The number of participants may vary according to the seating arrangement.
Room Types
View All (17)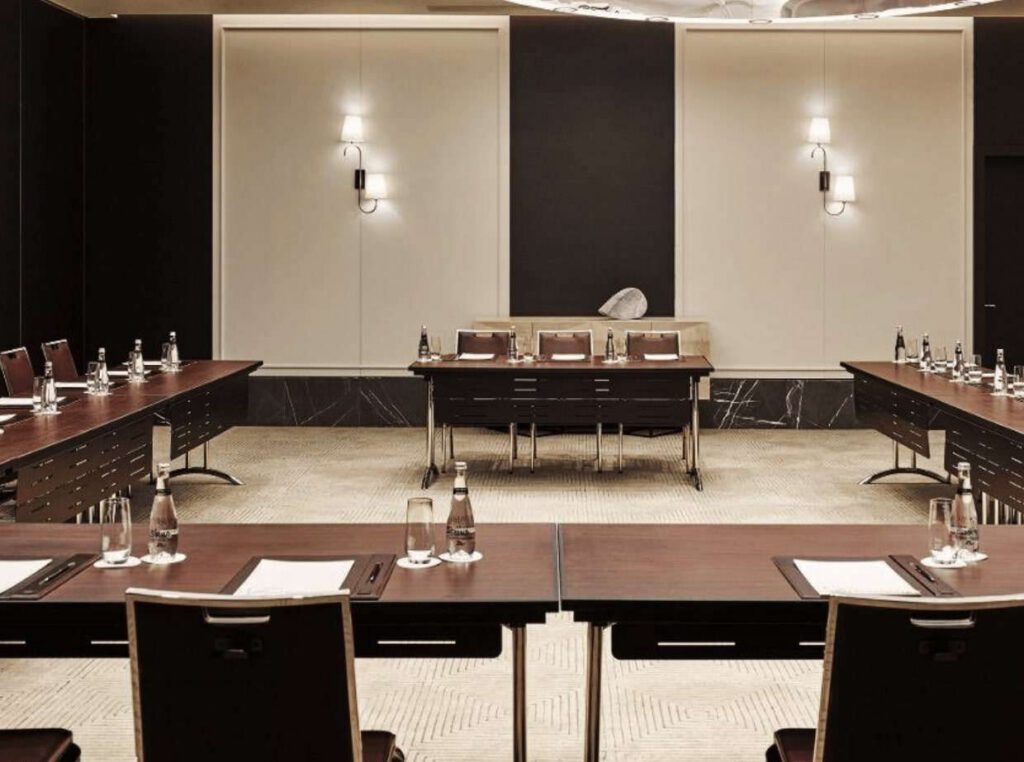
Elara I-II-III-IV
51-1279 Katılımcı
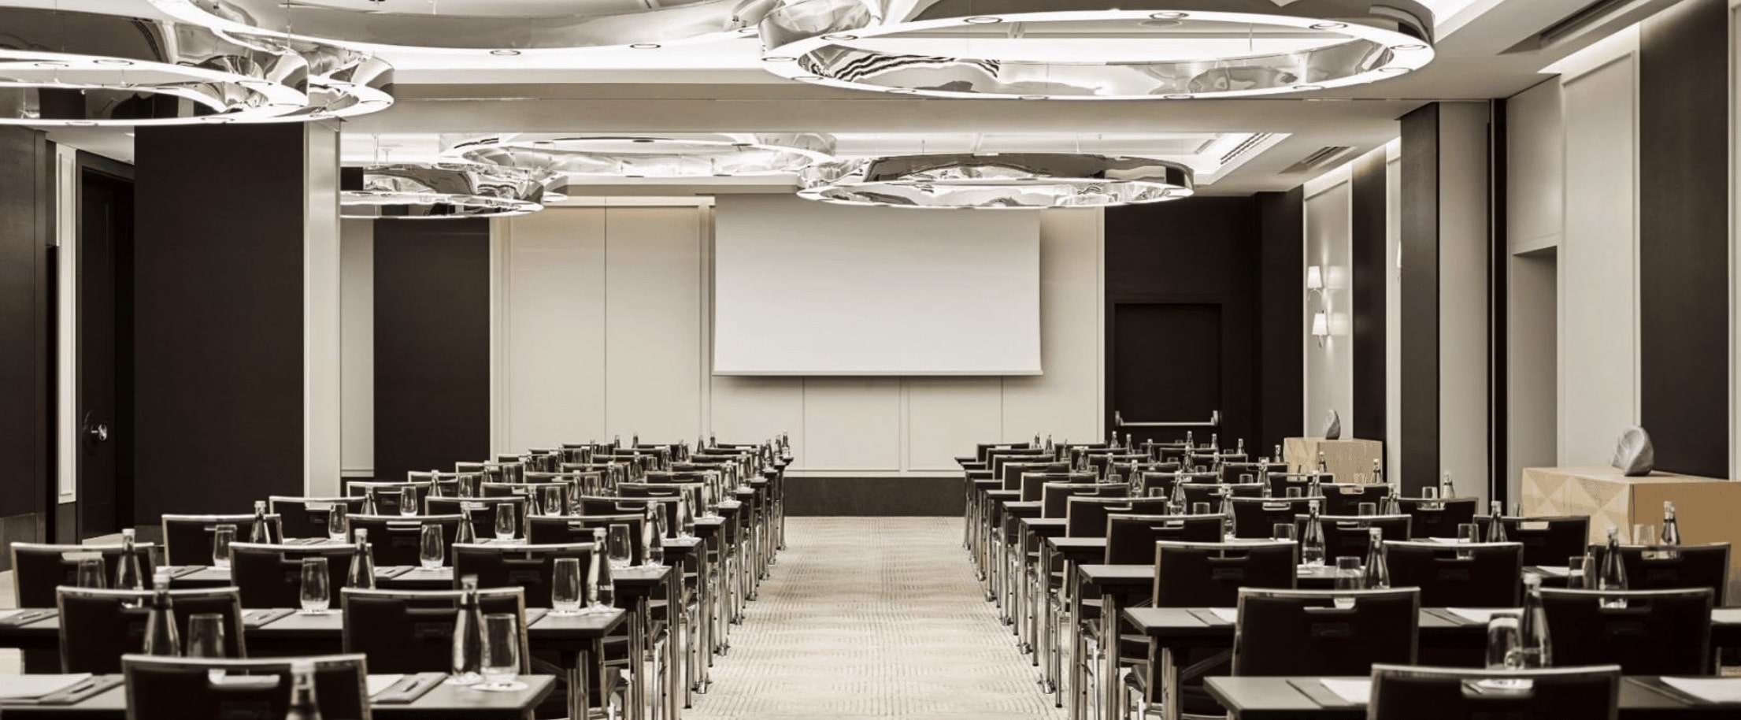
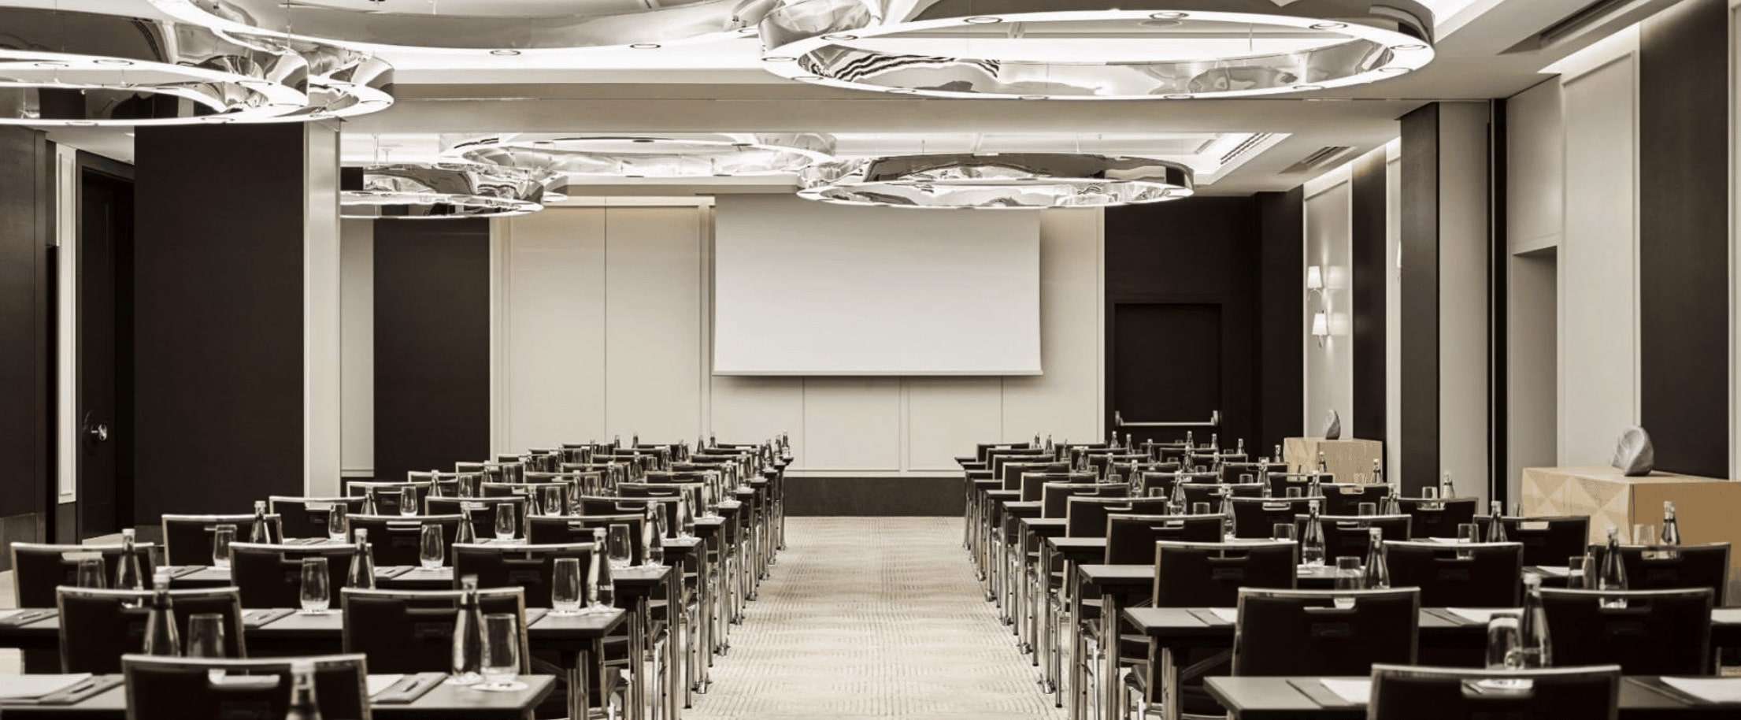
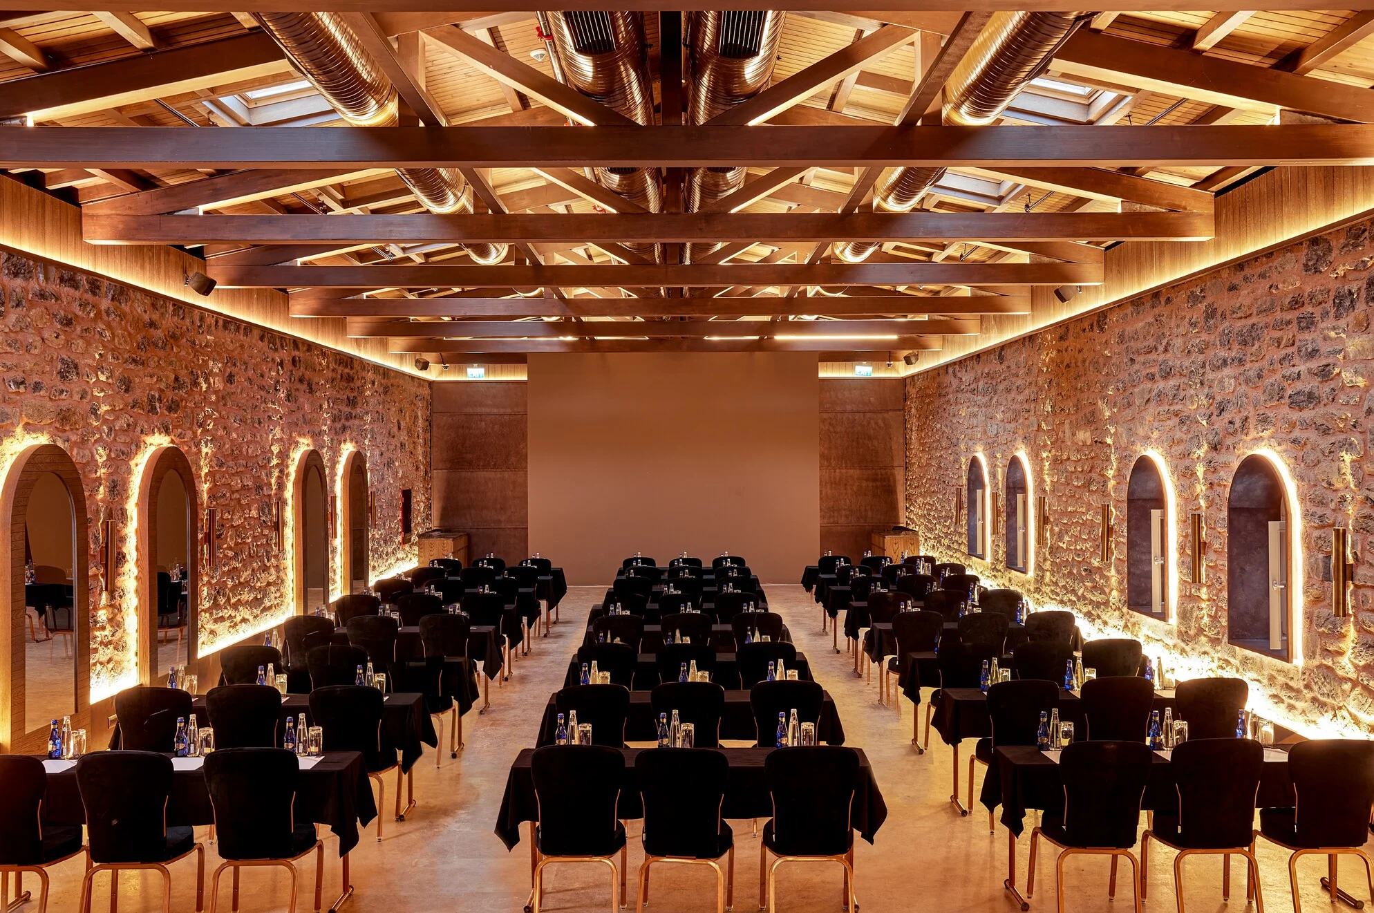
 Class Size - 132 People

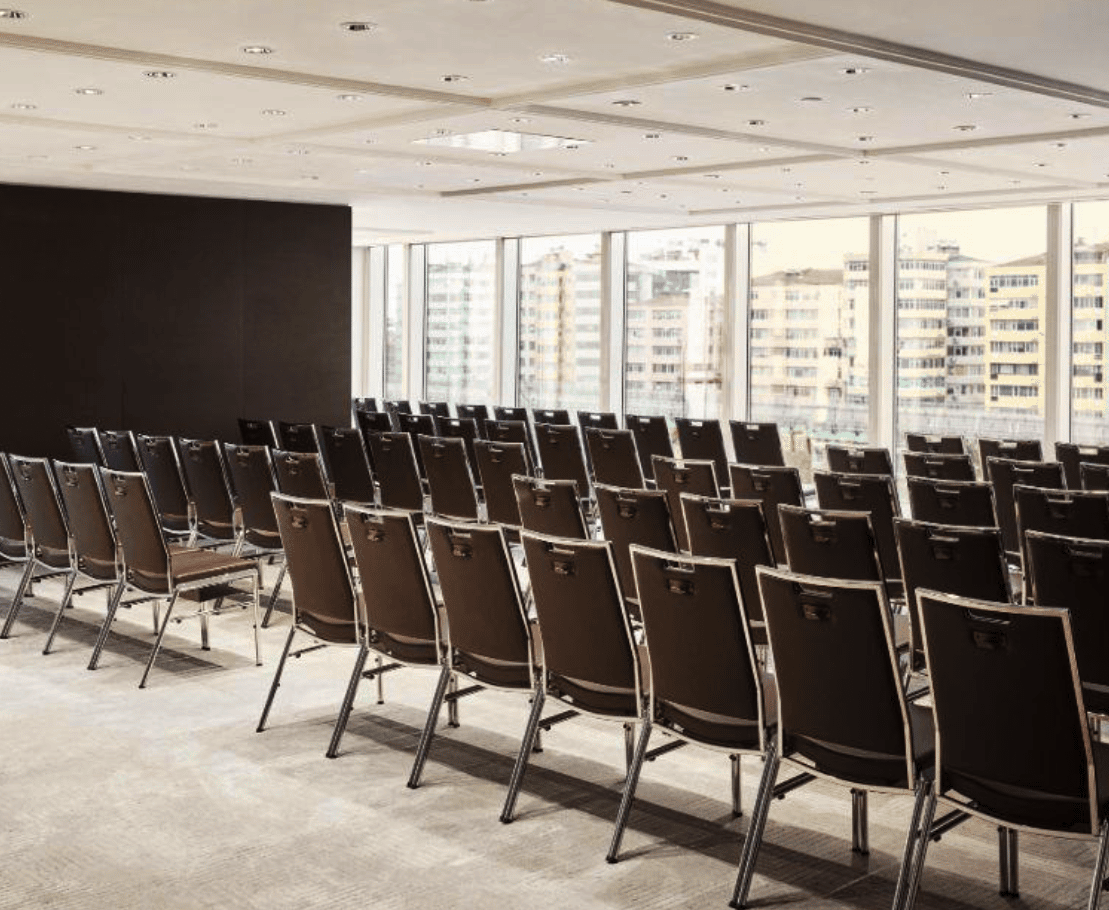
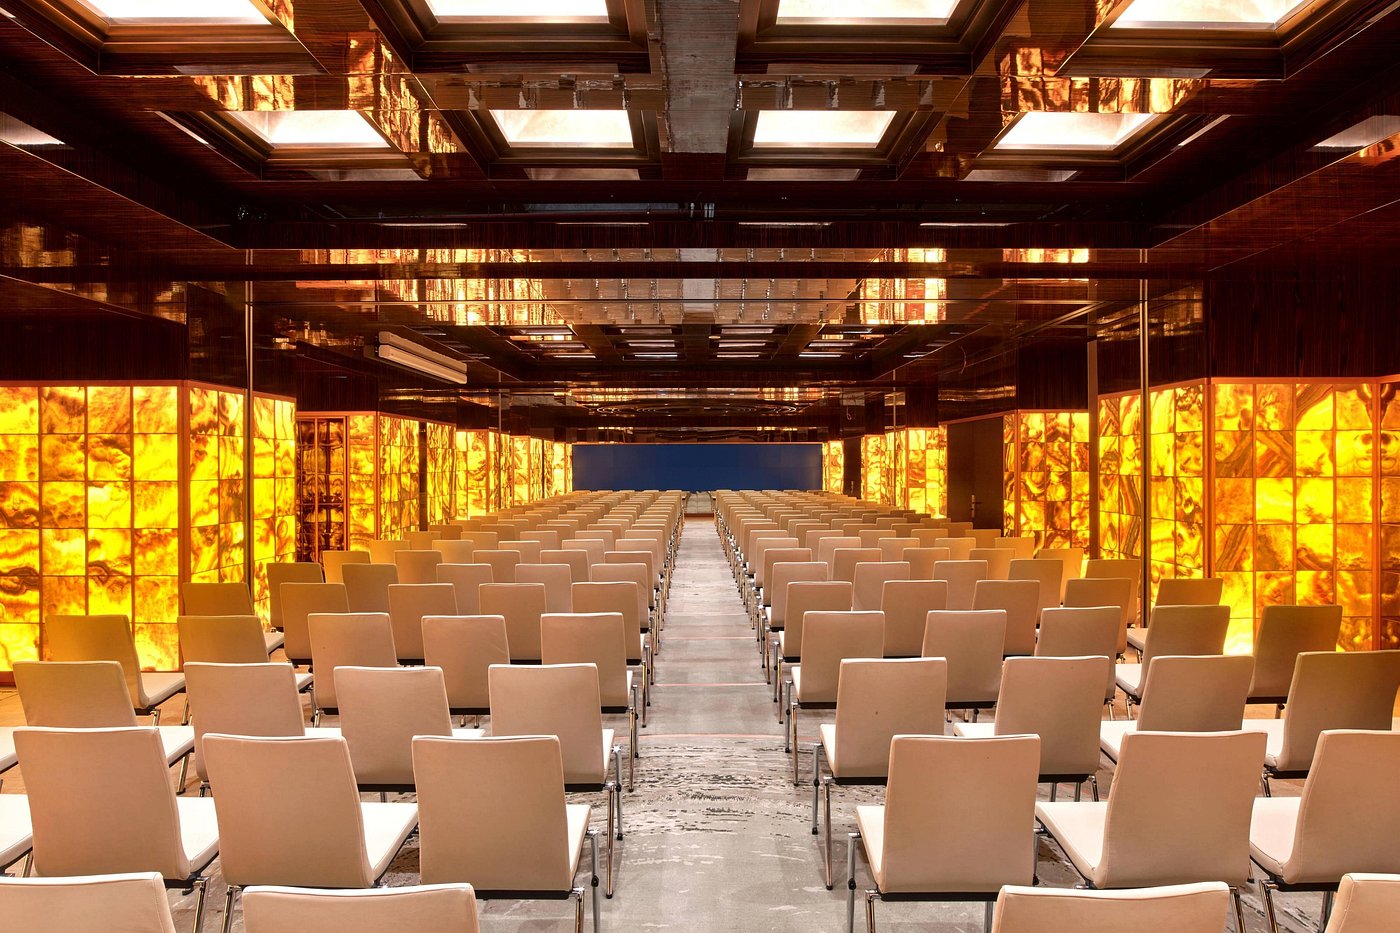
 Theater Layout - 252 People
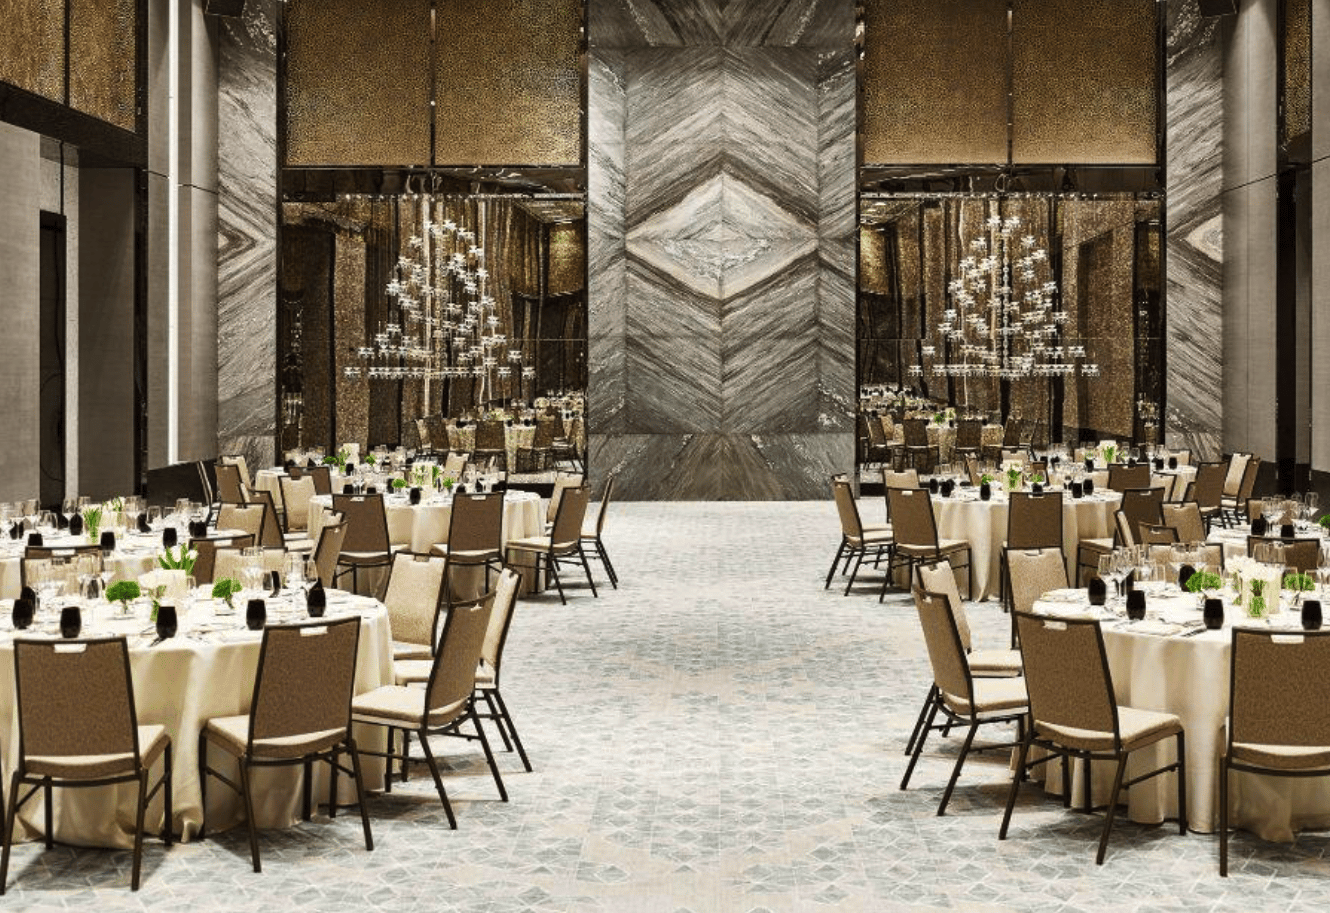
 Banquette Layout - 210 People
 Cabaret Order - 126 People
 Cocktail Party - 240 People
Elara IV
11-1279 Katılımcı
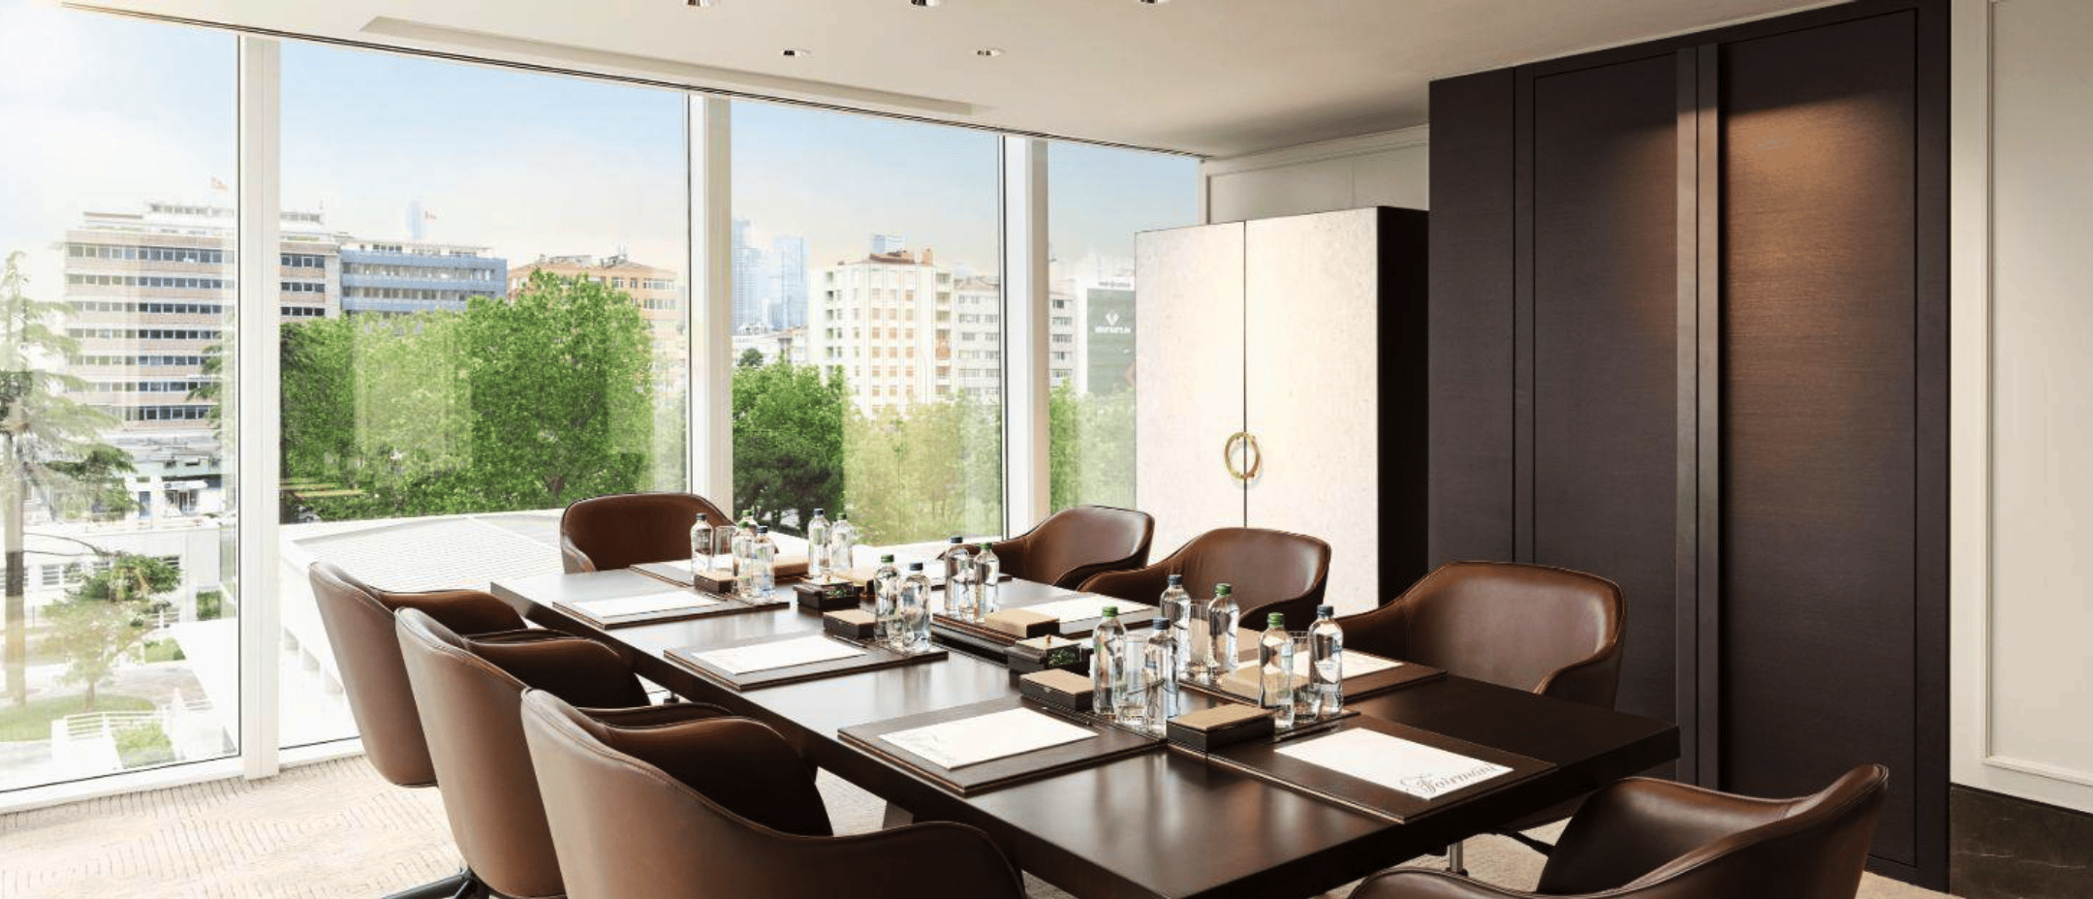
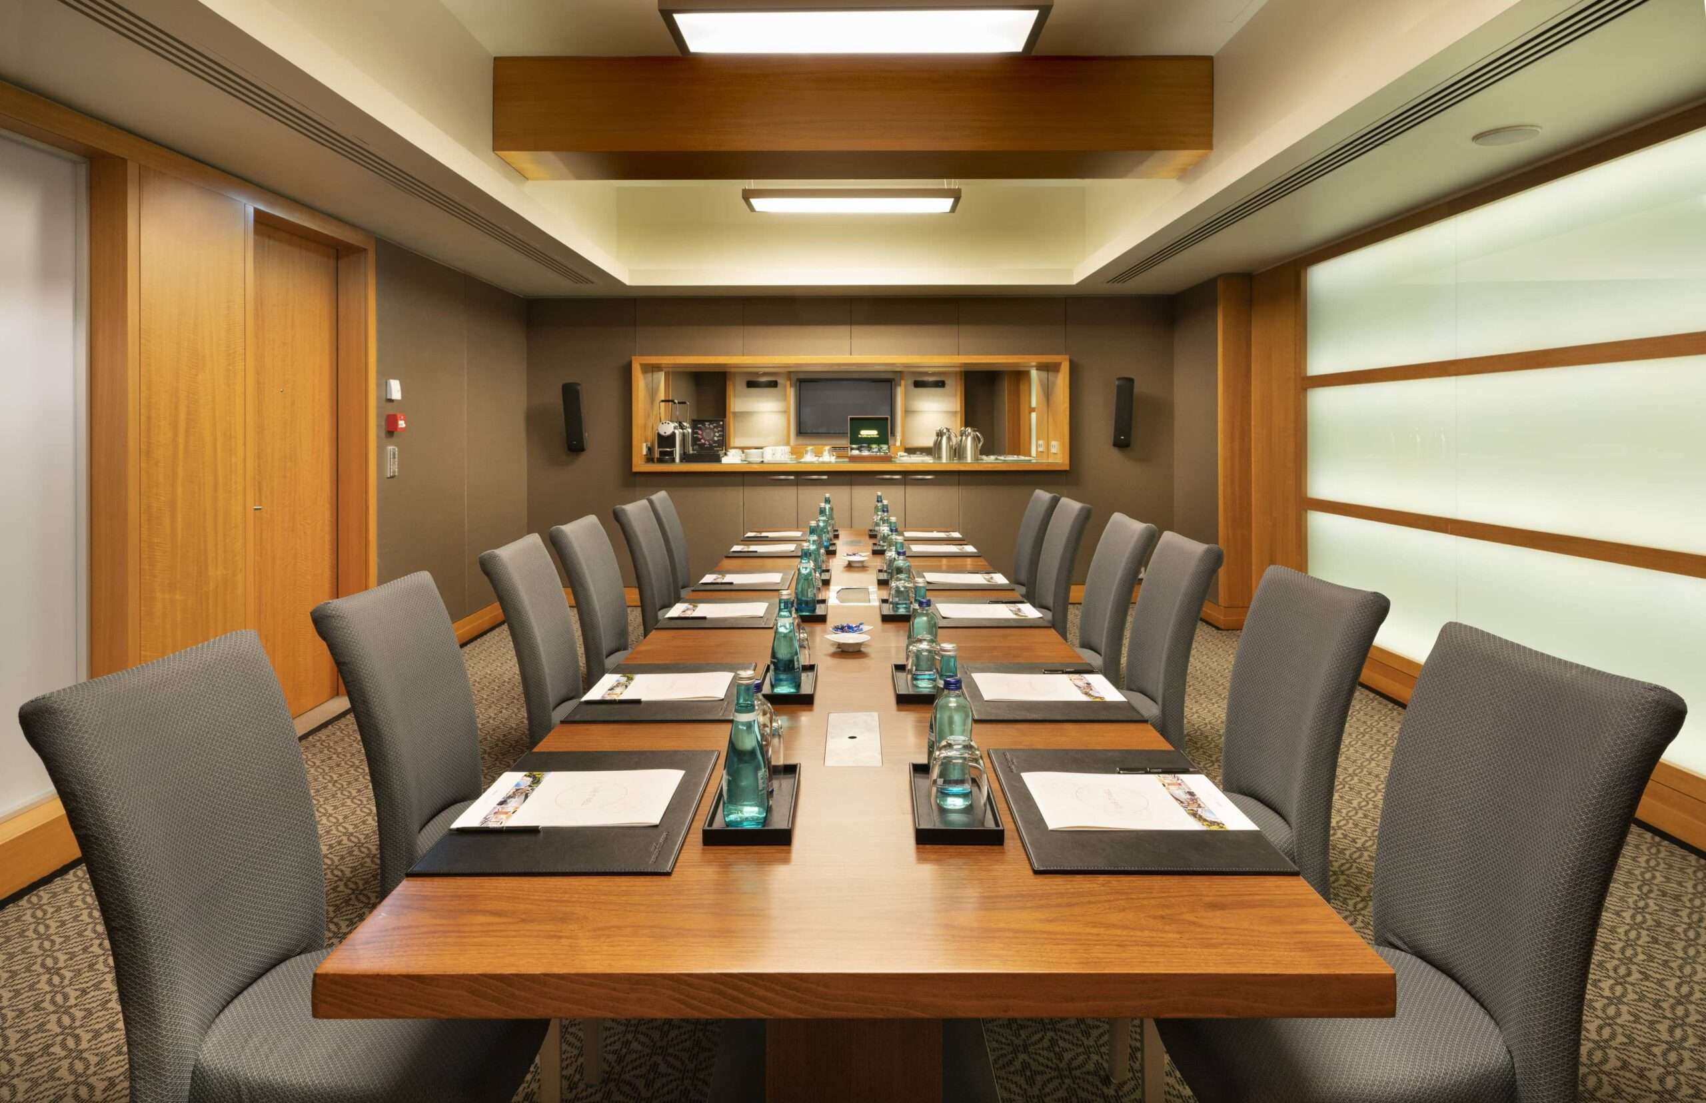
 Boardroom Layout - 22 People
Class Size - 30 People
Theater Layout - 66 People
Banquet - 50 People
Cabaret Order - 30 People
Cocktail Party - 72 People
Boardroom Layout - 22 People
Class Size - 30 People
Theater Layout - 66 People
Banquet - 50 People
Cabaret Order - 30 People
Cocktail Party - 72 People
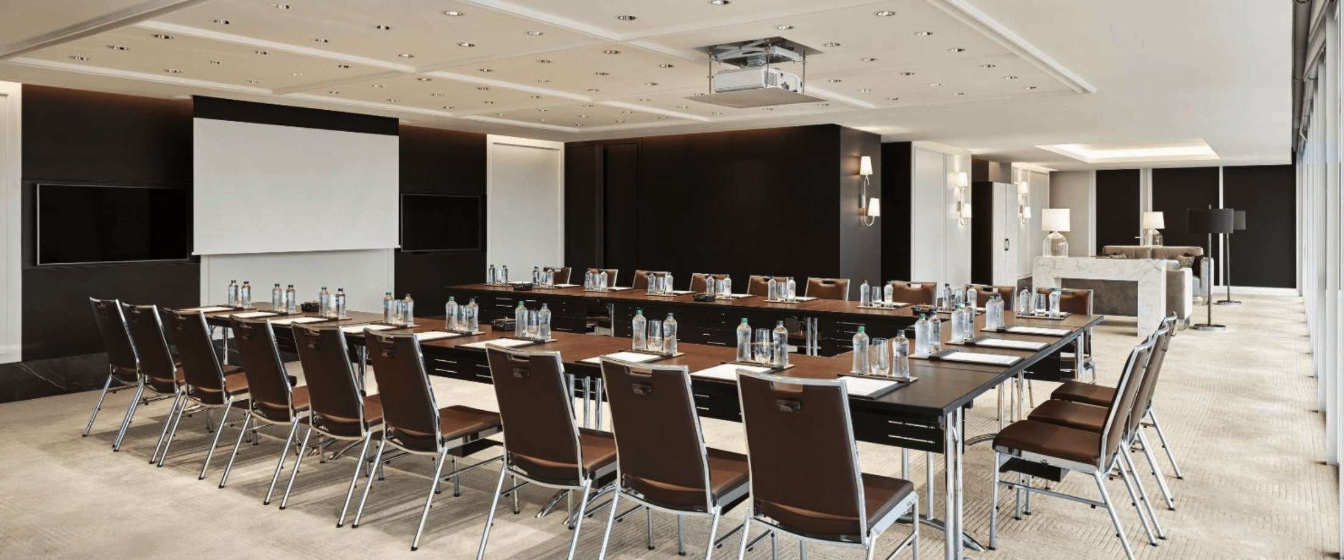
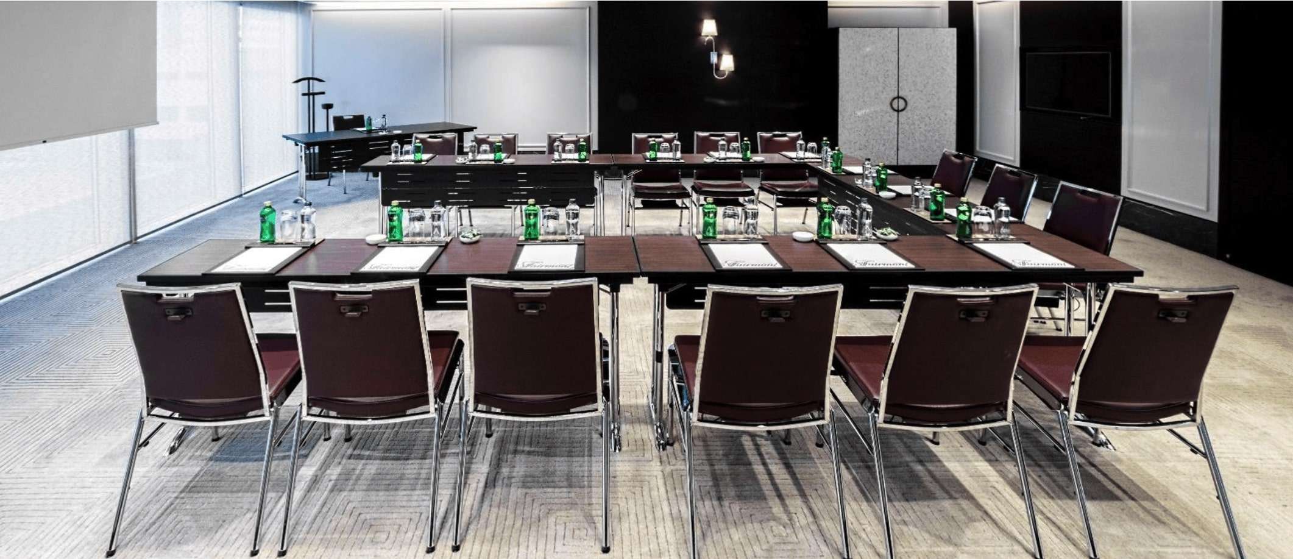
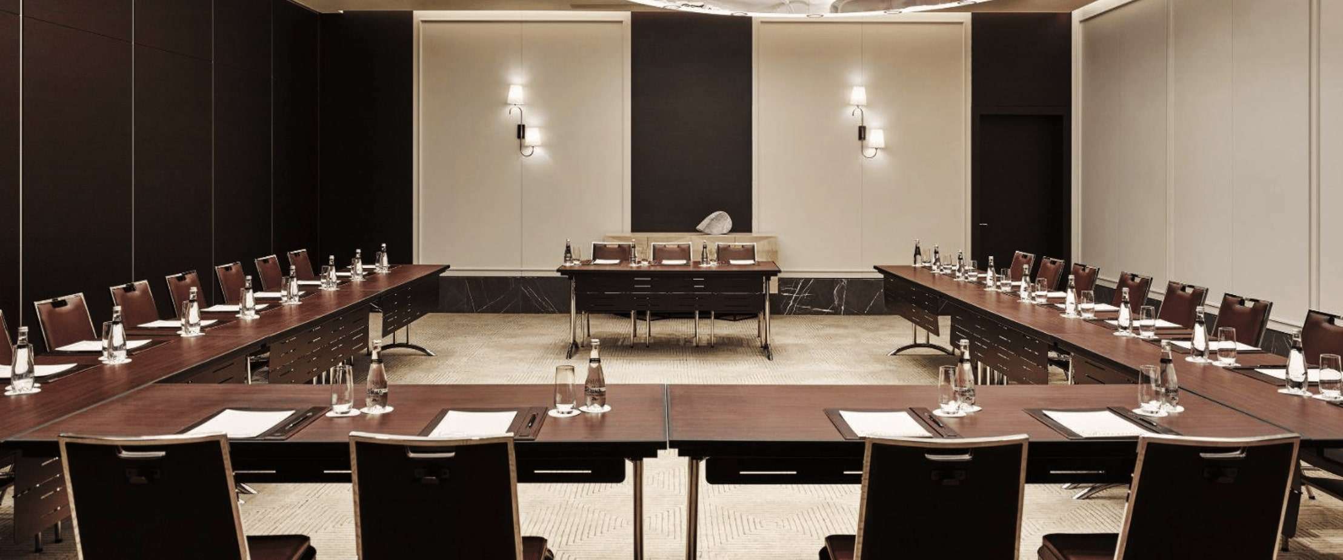
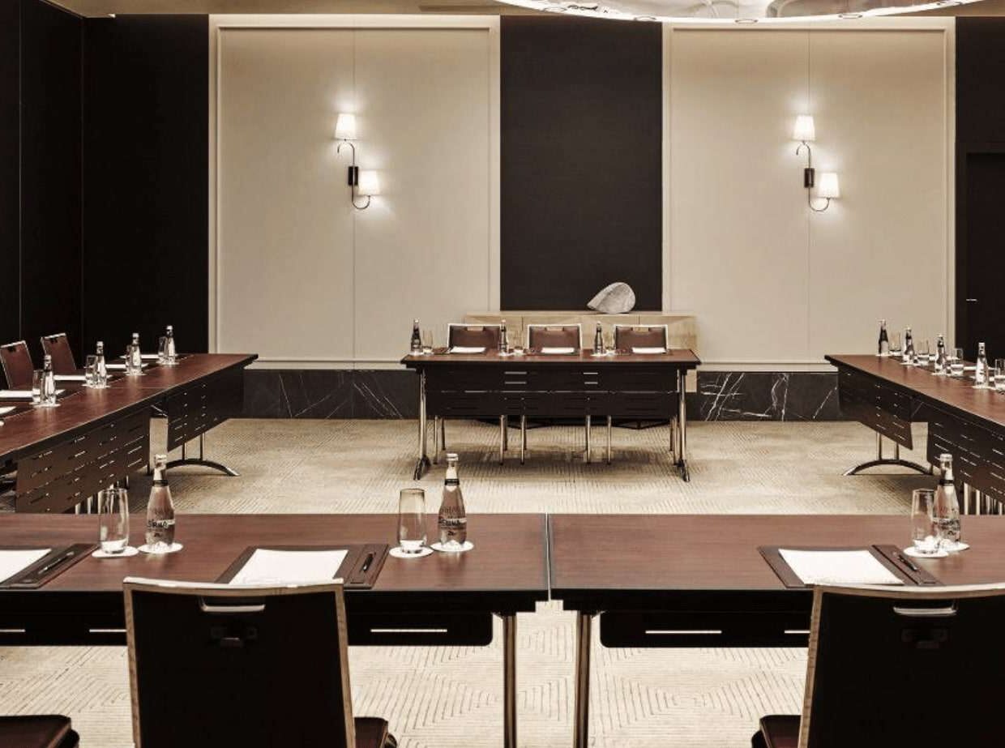
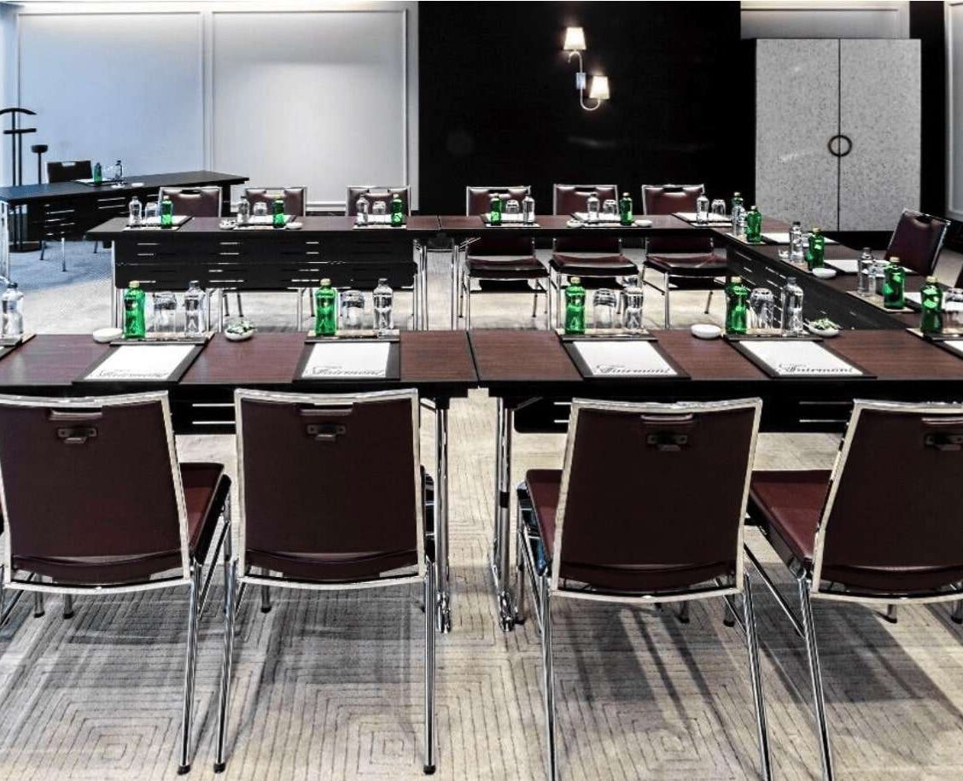
 U Table Layout - 27 People
Elara III
11-1279 Katılımcı
Boardroom Layout - 22 People
Class Size - 30 People
Theater Layout - 54 People
Banquet - 50 People
Cabaret Order - 30 People
Cocktail Party - 60 People
U Table Layout - 24 People
Elara II
11-1279 Katılımcı
Boardroom Layout - 22 People
Class Size - 24 People
Theater Layout - 36 People
Banquet - 40 People
Cabaret Order - 24 People
Cocktail Party - 60 People
U Table Layout - 21 People


Search for Availability and Price


You may be interested in


Feriye
Swissôtel The Bosphorus Istanbul