






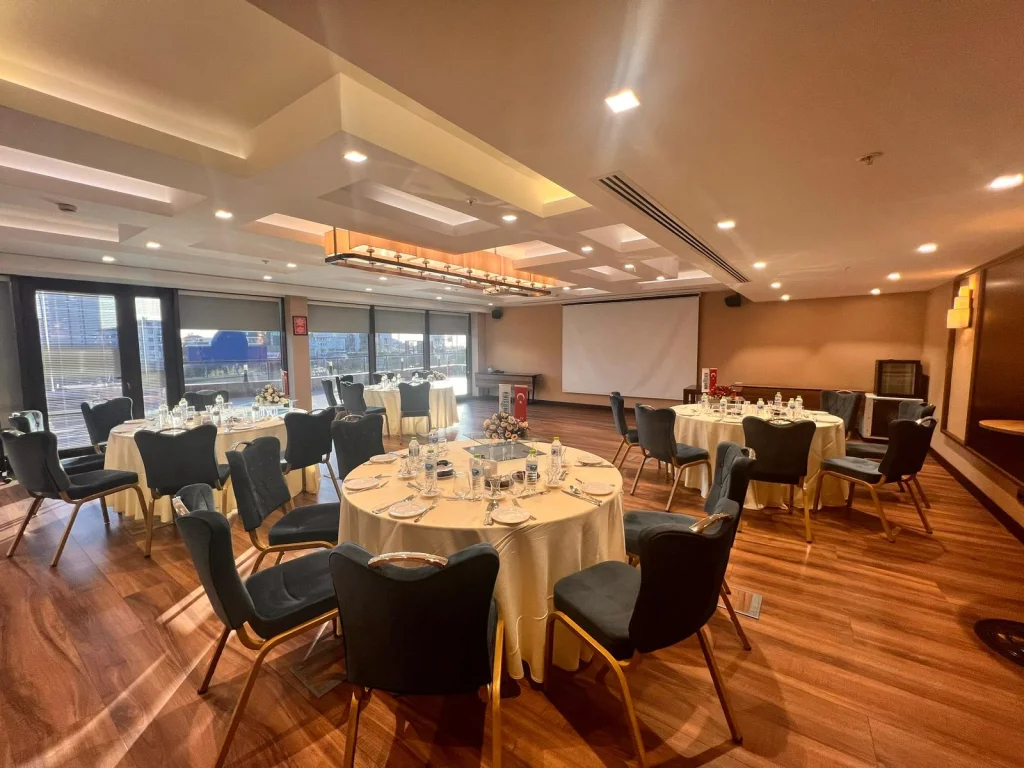


Days Hotel by Wyndham Istanbul Maltepe
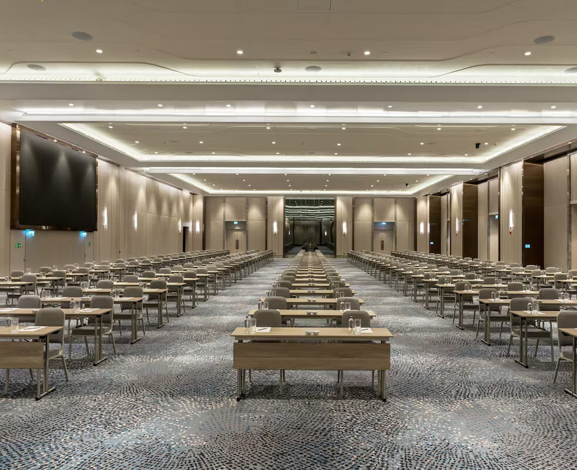
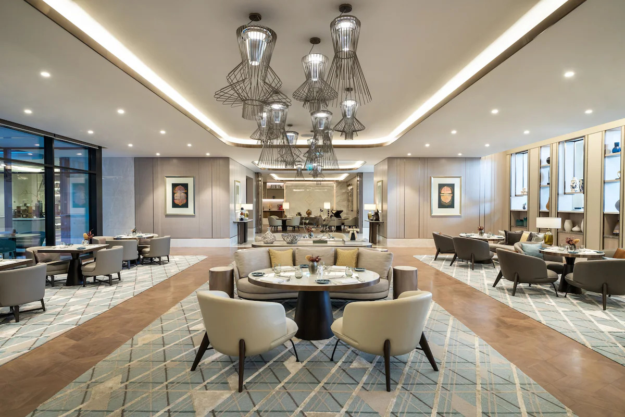
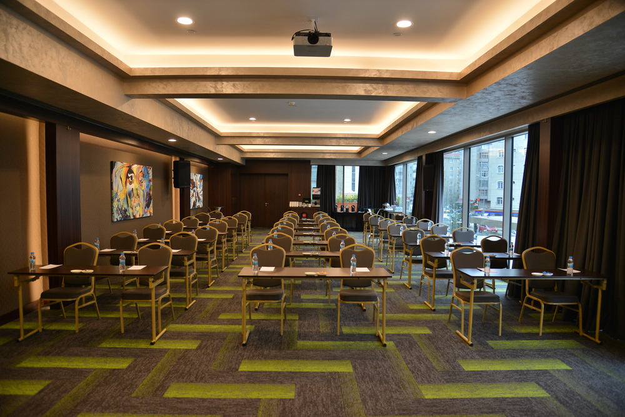
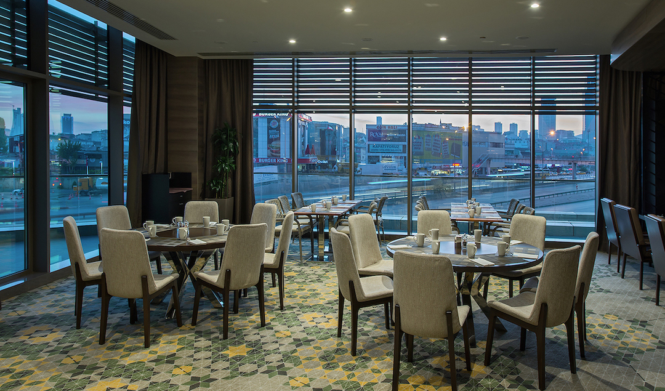
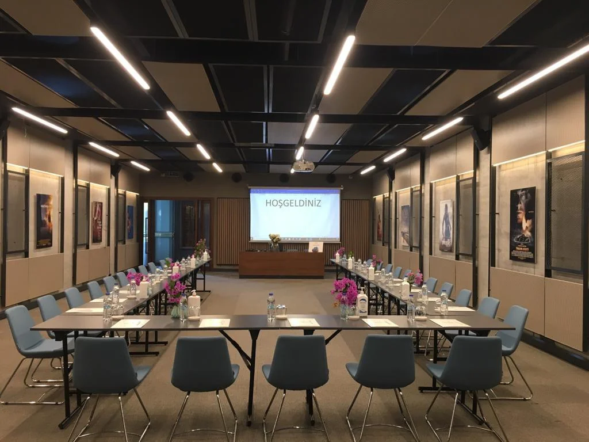
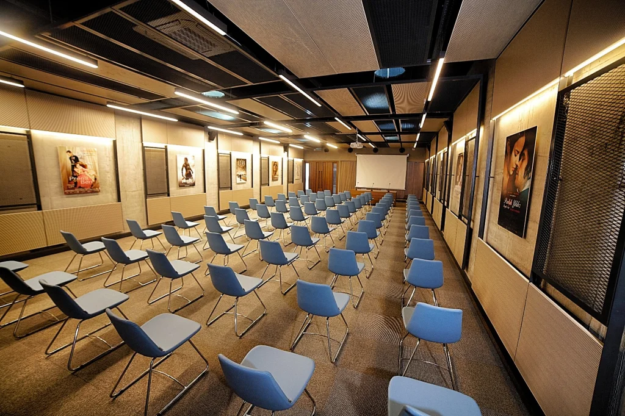

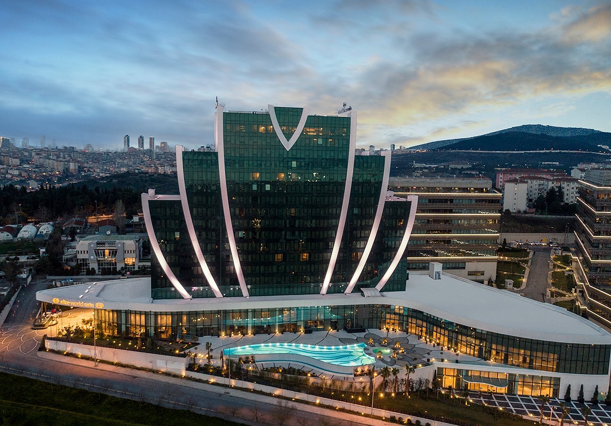
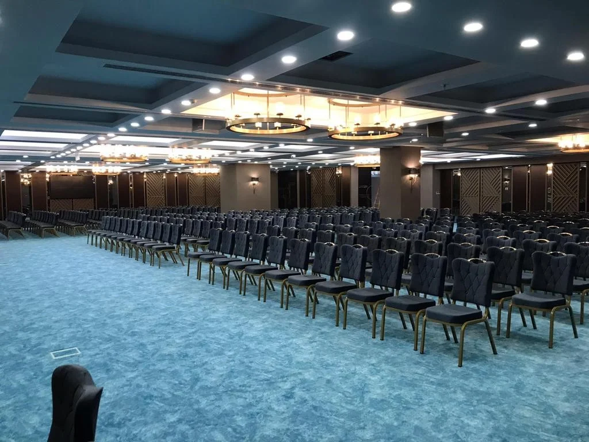
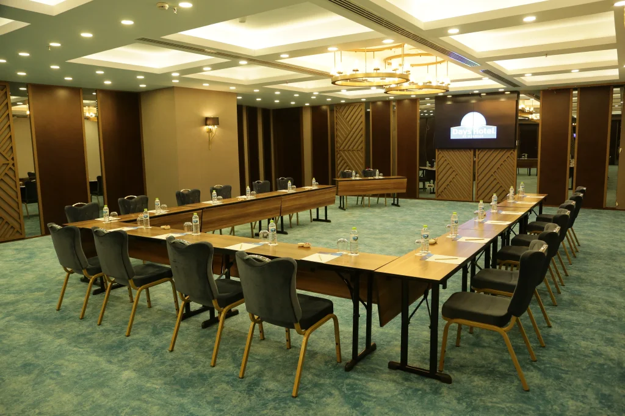
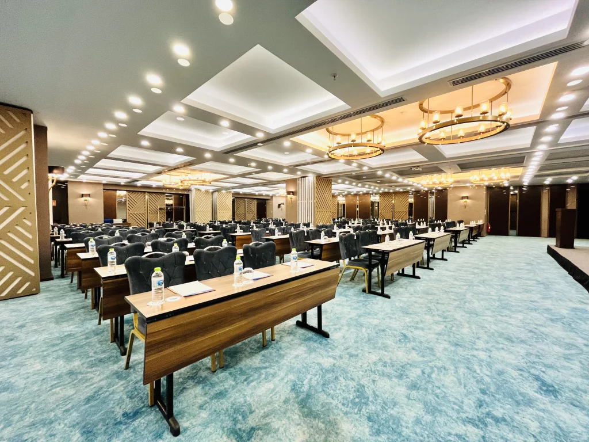
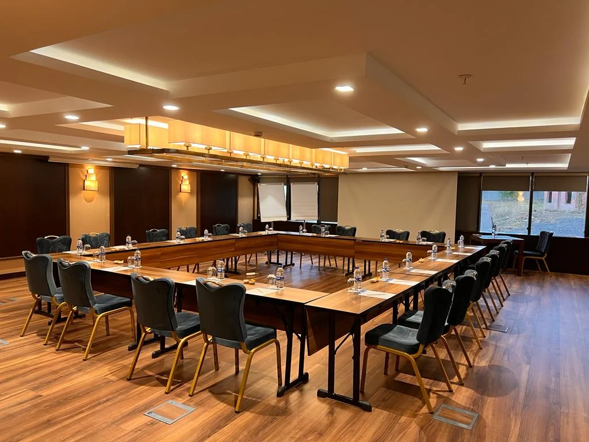
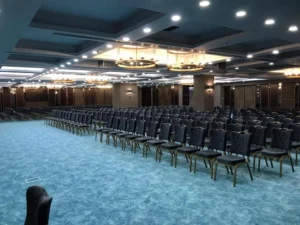
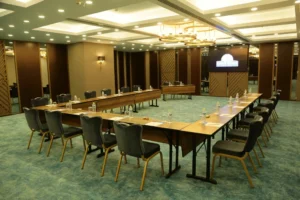
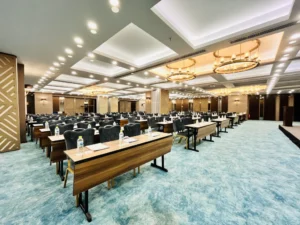
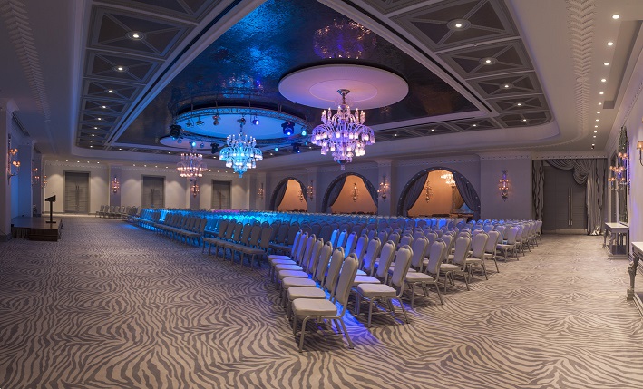
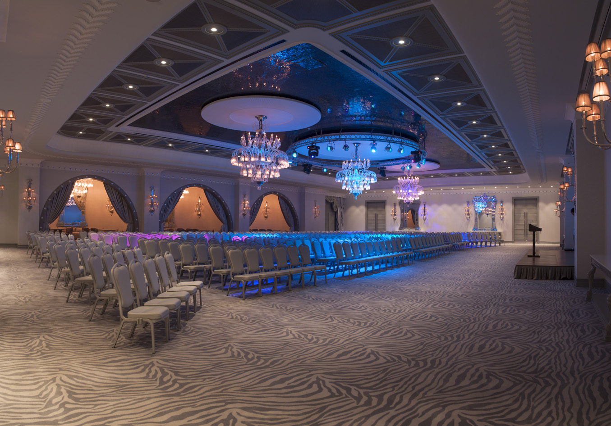
Days by Wyndham Istanbul Maltepe offers a contemporary hotel experience focusing on corporate needs in Maltepe, one of the central points of the Anatolian Side. Drawing attention with its modern architecture, elegant interior design and technological infrastructure, the facility provides an ideal environment for professional organizations such as corporate meetings, seminars, trainings and workshops. With its spacious and bright meeting rooms, the venue offers a comfortable atmosphere to its guests.
Standing out with its location close to the city's main transportation networks, the hotel offers the advantage of easy accessibility for guests from both inside and outside Istanbul. Appealing to the expectations of the business world, this venue offers both a prestigious and comfortable choice for professional organizations.
Effortless, Commission Free
 1,500+ Events
 1,000+ Satisfied Customers
 %95 Odarama Memnuniyet Puanı





















































Venue Features
 6-250 Participants
 Accommodation
 Vale/Otopark
 WI-FI
WI-FI
 Projection
 Flipchart
 Sound System
 Online Calling Equipment
 Meeting Specific Venue Organization
 Food/Beverage Service
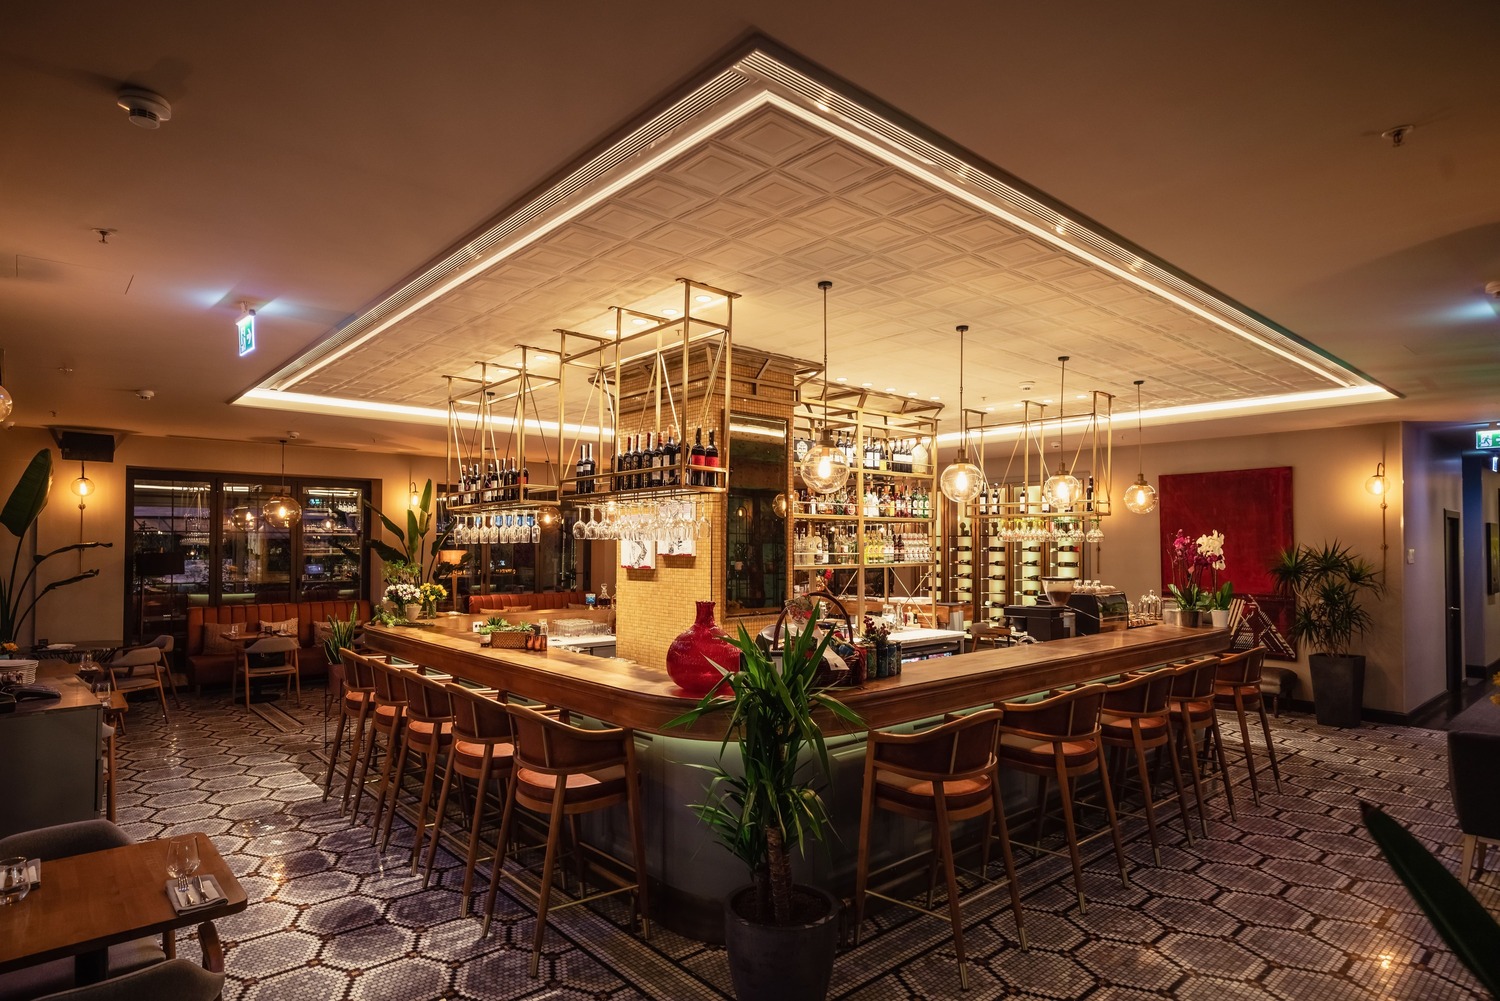
 Restaurant/Cafe
 Elevator
 Sea View
 Wheelchair Accessible Building
 Indoor Swimming Pool
 Environment/Pet Friendly
 Terrace/Garden Use
 Air Conditioning/Ventilation
 Smoking Area
 TV
TV
 The number of participants may vary according to the seating arrangement.
Room Types
View All (6)
Ballroom 2-3
51-250 Participants
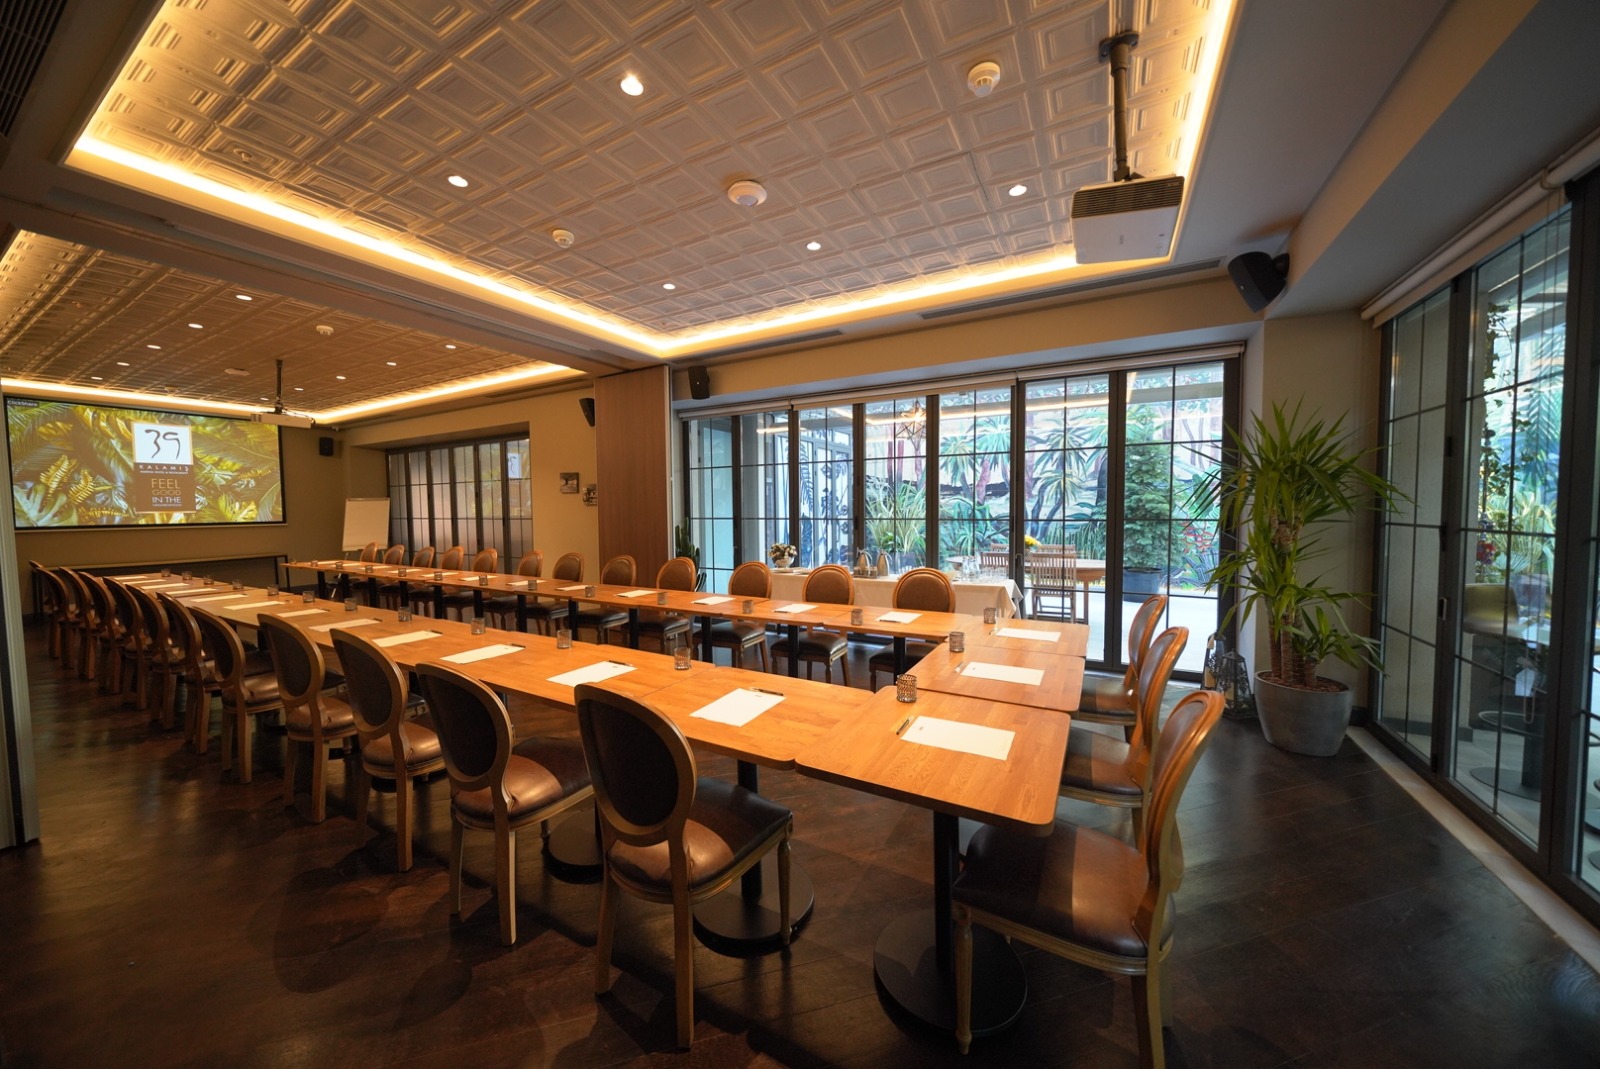
 U Table Layout - 30 People
 Class Size - 120 People
 Theater Layout - 250 People
 Banquet - 80 People
Ballroom 3
11-250 Participants
U Table Layout - 30 People
Class Size - 40 People
Theater Layout - 80 People
Banquet - 60 People
Ballroom 2
11-250 Participants
U Table Layout - 30 People
Class Size - 40 People
Theater Layout - 80 People
Banquet - 60 People
Ballroom 1
11-250 Participants
U Table Layout - 30 People
Class Size - 40 People
Theater Layout - 120 People
Banquet - 60 People



Search for Availability and Price


You may be interested in


DoubleTree by Hilton Istanbul Moda
Wyndham Grand Istanbul Kalamis Marina Hotel